Welcome home to this move-in ready 3-bedroom, 2-bath home with an office/playroom and a detached shop, situated on 1.68 acres in Pierce County's highly sought-after Midway School District. Designed for easy living, this low-maintenance home features tile flooring throughout, a split-bedroom floor plan, and a spacious living room with vaulted ceilings. Step outside and enjoy the perfect setting for entertaining with views of the neighborhood pond, an outdoor fireplace, and a charming gazebo. The detached shop provides excellent space for storage, hobbies, a workshop, or additional recreational use. Offering both comfort and functionality, this property is ideal for families, remote workers, or anyone looking for extra space. Don't miss this opportunity to enjoy peaceful country living with modern conveniences in one of Pierce County's most desirable locations.
Active
$360,000
6664 Southside Dr, Blackshear, GA 31516
3beds
1,994sqft
Single Family Residence
Built in 2010
1.68 Acres Lot
$353,500 Zestimate®
$181/sqft
$-- HOA
What's special
Outdoor fireplaceCharming gazeboDetached shopTile flooring throughoutSplit-bedroom floor plan
- 111 days
- 97
- 8
Zillow last checked:
Listing updated:
Listed by:
Ashley Stieve 912-655-3709,
10X Realty
Source: GAMLS,MLS#: 10791716
Facts & features
Interior
Bedrooms & bathrooms
- Bedrooms: 3
- Bathrooms: 2
- Full bathrooms: 2
- Main level bathrooms: 2
- Main level bedrooms: 3
Rooms
- Room types: Foyer, Office
Heating
- Central
Cooling
- Central Air
Appliances
- Included: Dishwasher, Electric Water Heater, Microwave, Oven/Range (Combo), Refrigerator, Stainless Steel Appliance(s)
- Laundry: Mud Room
Features
- Master On Main Level, Split Bedroom Plan
- Flooring: Tile
- Basement: None
- Has fireplace: No
Interior area
- Total structure area: 1,994
- Total interior livable area: 1,994 sqft
- Finished area above ground: 1,994
- Finished area below ground: 0
Video & virtual tour
Property
Parking
- Parking features: Attached, Detached, Garage, Storage
- Has attached garage: Yes
Features
- Levels: One
- Stories: 1
Lot
- Size: 1.68 Acres
- Features: Level
Details
- Parcel number: 037C 006
Construction
Type & style
- Home type: SingleFamily
- Architectural style: Traditional
- Property subtype: Single Family Residence
Materials
- Vinyl Siding
- Roof: Metal
Condition
- Resale
- New construction: No
- Year built: 2010
Utilities & green energy
- Sewer: Septic Tank
- Water: Well
- Utilities for property: Cable Available, Electricity Available, High Speed Internet
Community & HOA
Community
- Features: Lake
- Subdivision: None
HOA
- Has HOA: No
- Services included: None
Location
- Region: Blackshear
Financial & listing details
- Price per square foot: $181/sqft
- Tax assessed value: $327,695
- Annual tax amount: $3,191
- Date on market: 6/23/2026
- Cumulative days on market: 111 days
- Listing agreement: Exclusive Right To Sell
- Electric utility on property: Yes
Estimated market value
$353,500
$336,000 - $371,000
$2,007/mo
Price history
| Date | Event | Price |
|---|---|---|
| 7/11/2026 | Price change | $360,000-2.7%$181/sqft |
Source:  GAMLS #10791716 Report a problem GAMLS #10791716 Report a problem | ||
| 6/23/2026 | Listed for sale | $370,000-1.3%$186/sqft |
Source: GAMLS #10791716 Report a problem | ||
| 12/13/2025 | Listing removed | $375,000$188/sqft |
Source: GAMLS #10640301 Report a problem | ||
| 12/1/2025 | Price change | $375,000-3.6%$188/sqft |
Source: GAMLS #10640301 Report a problem | ||
| 11/8/2025 | Listed for sale | $389,000+1%$195/sqft |
Source: GAMLS #10640301 Report a problem | ||
| 2/26/2024 | Listing removed | -- |
Source: Owner Report a problem | ||
| 10/19/2023 | Price change | $385,000-3.8%$193/sqft |
Source: Owner Report a problem | ||
| 9/13/2023 | Listed for sale | $400,000+135.3%$201/sqft |
Source: Owner Report a problem | ||
| 9/2/2015 | Sold | $170,000+0.1%$85/sqft |
Source: Public Record Report a problem | ||
| 6/19/2015 | Price change | $169,900-2.9%$85/sqft |
Source: CENTURY 21 Heritage Residential Realty #24922 Report a problem | ||
| 2/14/2015 | Price change | $174,900-2.8%$88/sqft |
Source: CENTURY 21 Heritage Residential Realty #24922 Report a problem | ||
| 10/30/2014 | Listed for sale | $179,900+19.9%$90/sqft |
Source: CENTURY 21 Heritage Residential Realty #24922 Report a problem | ||
| 10/31/2012 | Sold | $150,000-8.5%$75/sqft |
Source: Public Record Report a problem | ||
| 5/10/2011 | Sold | $164,000$82/sqft |
Source: Public Record Report a problem | ||
Public tax history
| Year | Property taxes | Tax assessment |
|---|---|---|
| 2025 | $1,809 +4.1% | $131,078 +1.9% |
| 2024 | $1,739 -0.1% | $128,593 +1% |
| 2023 | $1,741 -12.2% | $127,346 +58% |
| 2022 | $1,982 +1.2% | $80,592 +3.4% |
| 2021 | $1,959 -1.5% | $77,974 +3.5% |
| 2020 | $1,989 -2.4% | $75,357 |
| 2019 | $2,037 +3.2% | $75,357 +3.6% |
| 2018 | $1,974 +2.1% | $72,739 +2.6% |
| 2017 | $1,933 +125.6% | $70,916 |
| 2016 | $857 | $70,916 |
| 2015 | $857 | $70,916 |
| 2014 | $857 | $70,916 |
| 2013 | $857 | $70,916 |
| 2012 | -- | -- |
| 2011 | -- | -- |
| 2010 | -- | -- |
| 2009 | -- | $41,585 |
| 2008 | -- | $41,585 +16.8% |
| 2007 | -- | $35,604 |
| 2006 | -- | $35,604 +12.7% |
| 2005 | -- | $31,583 |
| 2004 | -- | $31,583 +13.7% |
| 2003 | -- | $27,780 |
| 2002 | -- | $27,780 |
| 2001 | -- | $27,780 +58% |
| 2000 | -- | $17,580 |
Find assessor info on the county website
Monthly payment
Est. payment
Payment breakdown
Explore the cost of this home by adjusting the details. Changes won't be saved.Climate risks
Neighborhood: 31516
Nearby schools
Schools provided by the listing agent
- Middle: Pierce
- High: Pierce
Source: GAMLS. This data may not be complete. We recommend contacting the local school district to confirm school assignments for this home.
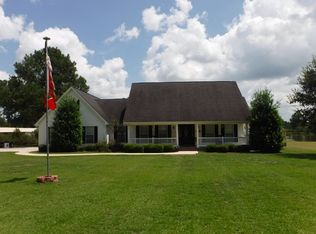
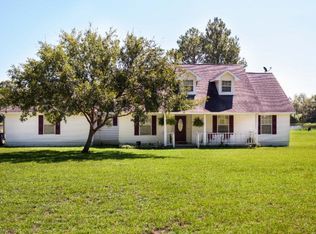
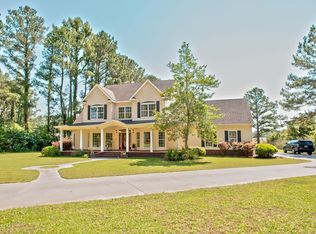
Similar homes
- $369,9004 bd2 ba2.1k sqft6708 Mamies Dr, Blackshear, GA 31516For Sale
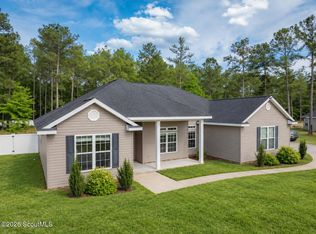 MLS ID #2002846, Jordan DuPont, Compass360 Realty, Inc. Waycross. Scout MLS
 - $367,0003 bd2 ba2.3k sqft922 Jane St, Blackshear, GA 31516For Sale
 MLS ID #2000194, Misti Martin, eXp Realty, LLC. Scout MLS
 - $327,5004 bd2 ba1.9k sqft3808 Deer Run Dr, Blackshear, GA 31516Active

 MLS ID #10790566, Brandy Hendricks, eXp Realty. GAMLS
 - $289,0003 bd2 ba1.4k sqft6663 Pine Ridge Cir, Blackshear, GA 31516Active
 MLS ID #10756252, Susan Owens, Coldwell Banker Access Realty. GAMLS
 - $374,9004 bd2 ba2k sqft109 Plantation Pines Dr, Blackshear, GA 31516ActiveMLS ID #10804957, Kadie McDuffie, Crossway Realty. GAMLS
- $310,0004 bd2 ba2.2k sqft4582 Saint Johns Church Rd, Blackshear, GA 31516ActiveMLS ID #10726705, Caleb Griffis, eXp Realty. GAMLS
- $350,0004 bd2 ba2.3k sqft2021 Sparrow Ln, Blackshear, GA 31516ActiveMLS ID #10764349, Lanarius Hunter, Southern Classic Realtors. GAMLS
- $284,9003 bd2 ba1.7k sqft2027 Ellis Ln, Blackshear, GA 31516ActiveMLS ID #10843193, Alli Sweat, South + East Properties. GAMLS
- $350,0003 bd2 ba2.1k sqft932 Hitching Post Ln, Waycross, GA 31503ActiveMLS ID #10846968, Wendy Mattox, NextHome Grace and Grit. GAMLS
- $415,0003 bd2 ba2.3k sqft3733 Oak Hill Rd, Blackshear, GA 31516ActiveMLS ID #10837877, Ashley Stieve, 10X Realty. GAMLS
- $425,0003 bd2 ba2.5k sqft5512 Newton Rd, Blackshear, GA 31516ActiveMLS ID #10760817, Wendy Mattox, NextHome Grace and Grit. GAMLS
- $369,0003 bd2 ba2k sqft2506 Lejuene Rd, Waycross, GA 31501ActiveMLS ID #10790372, Kate Godwin, eXp Realty. GAMLS
- $285,0004 bd2 ba1.9k sqft2142 Ben Couch Rd, Blackshear, GA 31516ActiveMLS ID #10675899, Charlissa Culp, RE/MAX Cobblestone. GAMLS
- $349,0004 bd2 ba2.1k sqft601 Saint Catherine Dr, Waycross, GA 31501ActiveMLS ID #10867777, Clayton Thomas, Crossway Realty. GAMLS
