Welcome to the Okefenokee Golf Club. If you are searching for an affordable home in this desirable community, look no further. This well-maintained, one-owner home offers 3 bedrooms and 2.5 baths, and beautiful views overlooking a pond and the 18th hole of the golf course. Step inside through the tiled foyer into a formal living room, featuring carpet. A separate family room offers a warm and inviting space with a wood-burning fireplace, built-ins, beam ceiling and abundant natural light. This area opens to a heated and cooled tiled sunroom, which overlooks an open deck with a pergola - perfect for relaxing or entertaining. The kitchen features vinyl flooring, tiled countertops, and comes fully equipped with refrigerator, cooktop, oven, microwave and dishwasher. Formal dining room with carpet, built-ins and elegant dental crown molding. The primary suite is conveniently located on the main floor with carpet, and a tiled bathroom with double sinks, a garden tub, separate shower and 2 closets. Upstairs, you will find a landing area with scenic view of the pond and golf course, along with 2 additional bedrooms, a full bath with double sinks and tub/shower combo, plus a versatile bonus/flex room - ideal for a home office, playroom, etc. Additional highlights include 2 cedar-lined closets, Planation shutters, ample storage throughout, irrigation system, laundry/pantry located off the kitchen (with half bath), 2-car garage, 2 HVAC systems (downstairs units replaced in 2026). The home is serviced by Georgia Power and a community well and septic system. The seller is unsure of the roof's age but reports no known issues. This home is priced to sell and offers a fantastic opportunity for its next owner to add personal updates and make it their own. Call today!!!
For sale
Price cut: $40K (7/6)
$349,900
1296 S River Oaks Dr, Blackshear, GA 31516
3beds
2,803sqft
:
Get pre-qualified$2,308/mo
Single Family Residence
Built in 1979
0.78 Acres Lot
$-- Zestimate®
$125/sqft
$-- HOA
What's special
Wood-burning fireplaceAbundant natural lightBeam ceilingIrrigation systemAmple storage throughoutTiled foyer
- 93 days |
- 580 |
- 21 |
Zillow last checked:
Listing updated:
Listed by:
Jody DuPont 912-288-4809,
Compass360 Realty, Inc. Waycross,
Jordan DuPont 912-288-2282,
Compass360 Realty, Inc. Waycross
Source: Scout MLS,MLS#: 1661679
Facts & features
Interior
Bedrooms & bathrooms
- Bedrooms: 3
- Bathrooms: 3
- Full bathrooms: 2
- 1/2 bathrooms: 1
Heating
- Central, Electric
Cooling
- Central Air, Electric
Appliances
- Included: Dishwasher, Microwave, Oven, Range, Refrigerator
- Laundry: Laundry Room
Features
- Double Vanity, Soaking Tub, Separate Shower, Primary on First Floor
- Flooring: Carpet, Tile, Vinyl
- Basement: Crawl Space
- Number of fireplaces: 1
- Fireplace features: Den, Family Room, Wood Burning
Interior area
- Total interior livable area: 2,803 sqft
Video & virtual tour
Property
Parking
- Total spaces: 2
- Parking features: Garage
- Garage spaces: 2
Features
- Patio & porch: Deck
- Has view: Yes
- View description: Golf Course
Lot
- Size: 0.78 Acres
- Features: Sprinklers In Front, Sprinklers In Rear
Details
- Parcel number: 014A 090
- Special conditions: Probate Listing
Construction
Type & style
- Home type: SingleFamily
- Architectural style: Traditional
- Property subtype: Single Family Residence
Materials
- Wood Siding
- Foundation: Slab
- Roof: Asphalt
Condition
- As Is
- Year built: 1979
Utilities & green energy
- Sewer: Septic Tank
- Water: Shared Well
- Utilities for property: Electricity Available
Community & HOA
HOA
- Has HOA: Yes
Location
- Region: Blackshear
Financial & listing details
- Price per square foot: $125/sqft
- Tax assessed value: $348,787
- Annual tax amount: $1,985
- Date on market: 4/30/2026
- Listing terms: Cash,Conventional,FHA,USDA Loan,VA Loan
- Electric utility on property: Yes
- Road surface type: Paved
Estimated market value
Not available
Estimated sales range
Not available
Not available
Price history
| Date | Event | Price |
|---|---|---|
| 7/6/2026 | Price change | $349,900-10.3%$125/sqft |
Source: Scout MLS #1661679 Report a problem | ||
| 4/30/2026 | Listed for sale | $389,900$139/sqft |
Source: Scout MLS #1661679 Report a problem | ||
Public tax history
| Year | Property taxes | Tax assessment |
|---|---|---|
| 2025 | $1,985 +4.1% | $139,515 +2.9% |
| 2024 | $1,907 -0.1% | $135,578 +3% |
| 2023 | $1,910 +11.7% | $131,668 +47.3% |
| 2022 | $1,710 +1.2% | $89,374 +3.6% |
| 2021 | $1,690 -1.5% | $86,244 +3.8% |
| 2020 | $1,716 +0.3% | $83,112 |
| 2019 | $1,711 -0.4% | $83,112 +3.9% |
| 2018 | $1,717 -0.1% | $79,982 +2.7% |
| 2017 | $1,719 +2% | $77,869 |
| 2016 | $1,685 | $77,869 |
| 2015 | $1,685 | $77,869 |
| 2014 | $1,685 | $77,869 |
| 2013 | $1,685 | $77,869 |
| 2012 | -- | -- |
| 2011 | -- | -- |
| 2010 | -- | -- |
| 2009 | -- | $76,279 |
| 2008 | -- | $76,279 |
| 2007 | -- | $76,279 |
| 2006 | -- | $76,279 +0.9% |
| 2005 | -- | $75,590 |
| 2004 | -- | $75,590 +13.7% |
| 2003 | -- | $66,480 |
| 2002 | -- | $66,480 +3.9% |
| 2001 | -- | $63,961 |
| 2000 | -- | $63,961 |
Find assessor info on the county website
Monthly payment
Est. payment
Payment breakdown
Explore the cost of this home by adjusting the details. Changes won't be saved.Climate risks
Neighborhood: 31516
Nearby schools
GreatSchools rating
- 7/10Midway Elementary SchoolGrades: PK-5Distance: 4.9 mi
- 8/10Pierce County Middle SchoolGrades: 6-8Distance: 9.3 mi
- 9/10Pierce County High SchoolGrades: 9-12Distance: 9.9 mi
Schools provided by the listing agent
- Middle: Pierce County Middle School
- High: Pierce County High School
Source: Scout MLS. This data may not be complete. We recommend contacting the local school district to confirm school assignments for this home.
- $295,9003 bd2 ba2.2k sqft1316 S River Oaks Dr, Blackshear, GA 31516Off Market
- $582,5003 bd3 ba4.4k sqft1286 S River Oaks Dr, Blackshear, GA 31516Off Market
- $269,6003 bd2 ba1.8k sqft1322 S River Oaks Dr, Blackshear, GA 31516Off Market
- $643,7004 bd4 ba4.6k sqft1289 S River Oaks Dr, Blackshear, GA 31516Off Market
- $604,9003 bd4 ba4.8k sqft1301 S River Oaks Dr, Blackshear, GA 31516Off Market
- $280,9002 bd2 ba2.4k sqft1280 S River Oaks Dr, Blackshear, GA 31516Off Market
- $350,7003 bd2 ba2.5k sqft1317 S River Oaks Dr, Blackshear, GA 31516Off Market
- $324,0005 bd4 ba2.9k sqft1287 S River Oaks Dr, Blackshear, GA 31516Sold
A local agent can set up tours, give advice and negotiate with sellers.
Similar homes
- $339,9003 bd3 ba2.3k sqft180 Heritage Cir, Blackshear, GA 31516For Sale
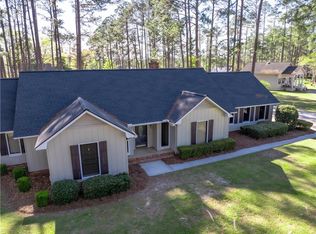 MLS ID #1660697, Jody DuPont, Compass360 Realty, Inc. Waycross. Scout MLS
 - $349,9003 bd2 ba1.9k sqft3007 Sun Creek Ln, Blackshear, GA 31516For Sale
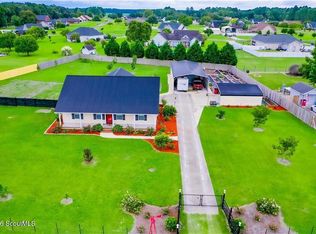 MLS ID #2000304, Jordan DuPont, Compass360 Realty, Inc. Waycross. Scout MLS
 - $339,9004 bd3 ba2.4k sqft2615 Winchester Dr, Waycross, GA 31501For Sale
 MLS ID #1661785, Jody DuPont, Compass360 Realty, Inc. Waycross. Scout MLS
 - $359,9004 bd2 ba2.1k sqft6708 Mamies Dr, Blackshear, GA 31516For Sale
 MLS ID #1661552, Jody DuPont, Compass360 Realty, Inc. Waycross. Scout MLS
 - $343,9003 bd3 ba2k sqft6338 Sun Dell Cir, Blackshear, GA 31516For SaleMLS ID #1661959, Pat Rios, South + East Properties. Scout MLS
- $325,0004 bd2 ba1.9k sqft6306 Sun Dell Cir, Blackshear, GA 31516For SaleMLS ID #1661594, Ginger Thrift, Compass360 Realty, Inc. Waycross. Scout MLS
- $379,9004 bd2 ba2k sqft109 Plantation Pines Dr, Blackshear, GA 31516Active
 MLS ID #10804957, Kadie McDuffie, Crossway Realty. GAMLS
 - $364,9953 bd2 ba1.8k sqft150 Pittman St, Blackshear, GA 31516For SaleMLS ID #1660632, Jody DuPont, Compass360 Realty, Inc. Waycross. Scout MLS
- $285,0004 bd2 ba1.9k sqft2142 Ben Couch Rd, Blackshear, GA 31516ActiveMLS ID #10675899, Charlissa Culp, RE/MAX Cobblestone. GAMLS
- $360,0003 bd2 ba1.9k sqft6664 Southside Dr, Blackshear, GA 31516ActiveMLS ID #10791716, Ashley Stieve, 10X Realty. GAMLS
- $369,0003 bd2 ba2.3k sqft922 Jane St, Blackshear, GA 31516For SaleMLS ID #2000194, Misti Martin, eXp Realty, LLC. Scout MLS
- $372,9004 bd2 ba2.1k sqft6714 Mamies Dr, Blackshear, GA 31516For SaleMLS ID #1661945, Jody DuPont, Compass360 Realty, Inc. Waycross. Scout MLS
- $369,0003 bd2 ba2k sqft2506 Lejuene Rd, Waycross, GA 31501ActiveMLS ID #10790372, Kate Godwin, eXp Realty. GAMLS
- $320,0004 bd2 ba2.2k sqft4582 Saint Johns Church Rd, Blackshear, GA 31516ActiveMLS ID #10726705, Caleb Griffis, eXp Realty. GAMLS
- $329,9003 bd2 ba2.4k sqft1202 Pruitt Dr, Waycross, GA 31501For SaleMLS ID #1661973, Doris Germano, Heritage Realty Company. Scout MLS
- $289,9004 bd3 ba2.7k sqft118 Pinehurst Dr, Blackshear, GA 31516For SaleMLS ID #2000852, Jody DuPont, Compass360 Realty, Inc. Waycross. Scout MLS
- $339,9003 bd2 ba2.4k sqft1049 Riverdale Dr, Waycross, GA 31503For SaleMLS ID #1659888, Doris Germano, Heritage Realty Company. Scout MLS
- $344,9005 bd4 ba3.1k sqft1140 Highland Dr, Waycross, GA 31503For SaleMLS ID #1660806, Jody DuPont, Compass360 Realty, Inc. Waycross. Scout MLS
- $275,0005 bd2 ba1.8k sqft5912 Yellow Bluff Rd, Blackshear, GA 31516ActiveMLS ID #10722456, Cierra Chancey Sauls, Sauls Realty. GAMLS
- $327,5004 bd2 ba1.9k sqft3808 Deer Run Dr, Blackshear, GA 31516ActiveMLS ID #10790566, Brandy Hendricks, eXp Realty. GAMLS
