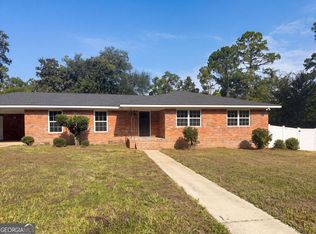
This beautifully designed three bedroom, two-bath home offers comfort, space, and timeless charm throughout. Step inside to discover a very large living room/great room featuring a cozy fireplace with gas logs---perfect for relaxing evenings or entertaining family or guest. Just off the main living area, you'll find a separate formal dining room ideal for hosting holiday dinners and special gatherings. The lovely kitchen overlooks the inviting family room, creating an open and connected space for everyday living. Whether you're preparing meals or enjoying casual time with loved ones, this layout keeps everyone comfortably together. The spacious primary suite is thoughtfully separated from the other two bedrooms, providing added privacy. The master retreat features a large en-suite bathroom complete with a soaking bathtub, separate shower, and a generous walk-in closet. A versatile bonus room has been converted into a charming den area that can serve as a television room, cozy reading space, or even a bright garden room. Plantation shutters add elegance throughout the home, and all window treatments remain for added value and convenience. Step outside to enjoy the backyard, which includes a storage building-perfect for tools, hobbies, or additional storage needs. Outside, the backyard offers both function and flexibility. A detached storage building-previously used by the prior owner for boat storage-provides ample space for hobbies, equipment, or recreational vehicles. The irrigation system is supplies by a well, offering efficiency and cost savings. in addition to the main garage, a third garage bay provides the perfect space for a car, golf cart or extra storage. This home offers combines spacious living, thoughtful design, and practical amenities-ready to welcome it next owner.
For sale
Price cut: $10K (6/11)
$339,900
1049 Riverdale Dr, Waycross, GA 31503
3beds
2,408sqft
:
Get pre-qualifiedN/A
Single Family Residence
Built in 1991
0.57 Acres Lot
$-- Zestimate®
$141/sqft
$-- HOA
What's special
Separate formal dining roomGenerous walk-in closetSeparate showerSoaking bathtub
- 168 days |
- 224 |
- 9 |
Zillow last checked:
Listing updated:
Listed by:
Doris Germano 912-281-1201,
Heritage Realty Company
Source: Scout MLS,MLS#: 1659888
Facts & features
Interior
Bedrooms & bathrooms
- Bedrooms: 3
- Bathrooms: 2
- Full bathrooms: 2
Heating
- Electric, Heat Pump
Cooling
- Central Air, Electric
Appliances
- Included: Dishwasher, Range, Refrigerator, Range Hood
Features
- Built-in Features, Bookcases, Ceiling Fan(s), Double Vanity, Walk-In Closet(s), Separate Shower, Tub Only, Kitchen Island
- Flooring: Carpet, Tile, Wood
- Windows: Plantation Shutters
- Basement: Crawl Space
- Has fireplace: Yes
- Fireplace features: Gas Log, Great Room, Masonry
Interior area
- Total interior livable area: 2,408 sqft
Video & virtual tour
Property
Parking
- Total spaces: 2
- Parking features: Driveway, Golf Cart Garage, Garage Door Opener, None, Paved
- Garage spaces: 2
- Has uncovered spaces: Yes
Features
- Patio & porch: Front Porch
- Has private pool: Yes
Lot
- Size: 0.57 Acres
- Features: Sprinklers In Front, Sprinklers In Rear, Yard Well
Details
- Additional structures: Storage
- Parcel number: 054J03009
- Special conditions: Standard
Construction
Type & style
- Home type: SingleFamily
- Architectural style: Ranch
- Property subtype: Single Family Residence
Materials
- Roof: Composition
Condition
- As Is
- Year built: 1991
Details
- Warranty included: Yes
Utilities & green energy
- Electric: 220 Volts
- Sewer: Public Sewer
- Water: Public
- Utilities for property: Cable Available, Propane, Sewer Available, Water Available
Community & HOA
Community
- Security: Security System
Location
- Region: Waycross
Financial & listing details
- Price per square foot: $141/sqft
- Tax assessed value: $363,964
- Annual tax amount: $2,021
- Date on market: 2/19/2026
- Listing terms: Conventional,FHA,VA Loan
- Road surface type: Paved
Estimated market value
Not available
Estimated sales range
Not available
Not available
Price history
| Date | Event | Price |
|---|---|---|
| 6/11/2026 | Price change | $339,900-2.9%$141/sqft |
Source: Scout MLS #1659888 Report a problem | ||
| 2/19/2026 | Listed for sale | $349,9000%$145/sqft |
Source: Scout MLS #1659888 Report a problem | ||
| 2/18/2026 | Listing removed | $350,000$145/sqft |
Source: Scout MLS #1656024 Report a problem | ||
| 11/11/2025 | Price change | $350,000-2.8%$145/sqft |
Source: Scout MLS #1656024 Report a problem | ||
| 8/16/2025 | Listed for sale | $360,000$150/sqft |
Source: Scout MLS #1656024 Report a problem | ||
Public tax history
| Year | Property taxes | Tax assessment |
|---|---|---|
| 2025 | $2,021 -21.4% | $145,586 +4.6% |
| 2024 | $2,572 +8.3% | $139,124 +28.1% |
| 2023 | $2,374 +0.1% | $108,589 |
| 2022 | $2,371 +5.1% | $108,589 +19.8% |
| 2021 | $2,255 +7.5% | $90,638 +17.7% |
| 2020 | $2,098 +7.2% | $77,012 +14% |
| 2019 | $1,958 +1.5% | $67,574 +3% |
| 2018 | $1,929 +0.3% | $65,628 |
| 2017 | $1,923 | $65,628 |
Find assessor info on the county website
Monthly payment
Est. payment
Payment breakdown
Explore the cost of this home by adjusting the details. Changes won't be saved.Climate risks
Neighborhood: 31503
Nearby schools
GreatSchools rating
- 5/10Williams Heights Elementary SchoolGrades: K-5Distance: 1.8 mi
- 5/10Waycross Middle SchoolGrades: 6-8Distance: 1.5 mi
- 5/10Ware County High SchoolGrades: 9-12Distance: 4.4 mi
Schools provided by the listing agent
- Middle: Ware County Middle School
- High: Ware County High School
Source: Scout MLS. This data may not be complete. We recommend contacting the local school district to confirm school assignments for this home.
- $329,0003 bd3 ba2.3k sqft1035 Riverdale Dr, Waycross, GA 31503Sold

- $379,1004 bd2 ba2.7k sqft1067 Riverdale Dr, Waycross, GA 31503Off Market
- $230,3003 bd2 ba1.8k sqft1050 Cherrywood Rd, Waycross, GA 31503Off Market

- $239,9003 bd3 ba2k sqft1030 Cherrywood Rd, Waycross, GA 31503Off Market
- $321,4003 bd2 ba2k sqft1070 Cherrywood Rd, Waycross, GA 31503Off Market
- $321,4004 bd3 ba2.2k sqft1050 Riverdale Dr, Waycross, GA 31503Off Market
- $349,7004 bd3 ba2.3k sqft1009 Riverdale Dr, Waycross, GA 31503Off Market
- $508,2005 bd4 ba3.5k sqft1070 Riverdale Dr, Waycross, GA 31503Off Market
A local agent can set up tours, give advice and negotiate with sellers.
Similar homes
- $317,0003 bd2 ba2k sqft1075 Wildwood Rd, Waycross, GA 31503For Sale
 MLS ID #2000251, Misti Martin, eXp Realty, LLC. Scout MLS
 - $344,9005 bd4 ba3.1k sqft1140 Highland Dr, Waycross, GA 31503For Sale
 MLS ID #1660806, Jody DuPont, Compass360 Realty, Inc. Waycross. Scout MLS
 - $274,0003 bd2 ba1.8k sqft1249 Riverdale Dr, Waycross, GA 31503Active

 MLS ID #10788191, Clayton Thomas, Crossway Realty. GAMLS
 - $345,0004 bd4 ba3k sqft1625 Windsor Dr, Waycross, GA 31501Active
 MLS ID #10815249, Tanya Pickens, Opendoor Brokerage. GAMLS
 - $290,0003 bd2 ba2k sqft763 Kentland Dr, Waycross, GA 31503ActiveMLS ID #10605937, Gina Howell, Crossway Realty. GAMLS
- $329,9003 bd2 ba2.4k sqft1202 Pruitt Dr, Waycross, GA 31501For SaleMLS ID #1661973, Doris Germano, Heritage Realty Company. Scout MLS
- $219,9003 bd2 ba1.5k sqft3110 Southwood Dr, Waycross, GA 31503For SaleMLS ID #2001716, Heather Fluker, eXp Realty, LLC. Scout MLS
- $239,9004 bd2 ba1.7k sqft1010 Cherrywood Rd, Waycross, GA 31503Active Under ContractMLS ID #10780714, Chris M Carter, eXp Realty. GAMLS
- $236,0003 bd3 ba2.2k sqft3153 Southwood Dr, Waycross, GA 31503For SaleMLS ID #2001245, Candi Walker, Heritage Realty Company. Scout MLS
- $379,0004 bd3 ba2.4k sqft851 Carriage Ln, Waycross, GA 31503ActiveMLS ID #10649615, Sheri Bashlor, eXp Realty. GAMLS
- $229,0003 bd2 ba2k sqft1100 Winona Ave, Waycross, GA 31503For SaleMLS ID #2001628, Heather Fluker, eXp Realty, LLC. Scout MLS
- $305,0003 bd3 ba2.6k sqft1602 Smith Rd, Waycross, GA 31503For SaleMLS ID #163555, Austin Sullivan, Keller Williams Realty Golden Isles. HABR
- $379,9006 bd4 ba3k sqft1304 Shawnee Dr, Waycross, GA 31501ActiveMLS ID #10774753, Kevin Barclift, Crossway Realty. GAMLS
- $239,9003 bd2 ba1.4k sqft3474 Wren Dr, Waycross, GA 31503For SaleMLS ID #2000511, Jody DuPont, Compass360 Realty, Inc. Waycross. Scout MLS
- $489,0004 bd4 ba3.4k sqft1808 Seminole Trl, Waycross, GA 31501ActiveMLS ID #10820693, Carmen Griffis, South + East Properties. GAMLS
- $349,9003 bd3 ba2.8k sqft1296 S River Oaks Dr, Blackshear, GA 31516For SaleMLS ID #1661679, Jody DuPont, Compass360 Realty, Inc. Waycross. Scout MLS
- $279,9003 bd3 ba2.2k sqft808 Euclid Ave, Waycross, GA 31501For SaleMLS ID #1659474, Cindy Payne, Fesperman Real Estate. Scout MLS
- $339,9003 bd3 ba2.3k sqft180 Heritage Cir, Blackshear, GA 31516For SaleMLS ID #1660697, Jody DuPont, Compass360 Realty, Inc. Waycross. Scout MLS
- $369,0003 bd2 ba2k sqft2506 Lejuene Rd, Waycross, GA 31501ActiveMLS ID #10790372, Kate Godwin, eXp Realty. GAMLS
- $343,0003 bd3 ba2k sqft6338 Sun Dell Cir, Blackshear, GA 31516For SaleMLS ID #1661959, Pat Rios, South + East Properties. Scout MLS
