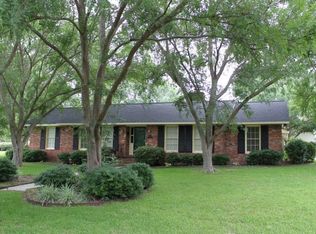
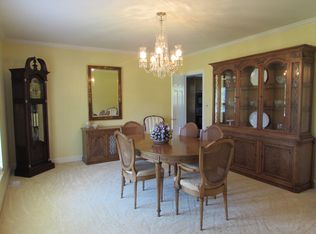
Welcome to Southern charm at its finest. Nestled on a beautifully landscaped lot with mature trees in one of Waycross's most established neighborhoods, this timeless brick home offers 3,479 square feet of beautifully updated living space with 4 bedrooms, 3.5 bathrooms, and a perfect blend of classic character and modern comfort. Inside, you'll immediately appreciate the craftsmanship. Original hardwood, parquet, and marble flooring have been meticulously restored by skilled craftsmen, preserving the home's timeless beauty. The chef's kitchen features Thermador Appliances, custom cabinetry, built-in storage, and quality finishes, while custom built-ins in the kitchen and den add warmth, functionality, and charm. A light-filled sunroom overlooks the backyard, creating the perfect space to relax year-round. The main level also features a welcoming foyer, formal dining room, and elegant living room, where thoughtful architectural details-including wainscoting, crown molding, painted ceilings, designer lighting, and select wallpaper accents create warmth and timeless sophistication. Step outside to your own private retreat featuring a sparkling inground pool, renovated gazebo, and spacious fenced backyard, ideal for entertaining or unwinding after a long day. Extensive updates provide peace of mind, including a new roof, new windows, new HVAC system with updated ductwork, updated plumbing beneath the home, two tankless gas water heaters, new pool liner, renovated gazebo with fresh stain, all new lighting, and fresh interior paint throughout using premium Sherwin-Williams Emerald paint. Beautifully restored and thoughtfully updated, this exceptional home offers timeless elegance, quality craftsmanship, and modern conveniences in one of Waycross's most desirable neighborhoods. Schedule your private tour today.
Pending
$489,000
1808 Seminole Trl, Waycross, GA 31501
4beds
3,479sqft
Single Family Residence
Built in 1968
0.64 Acres Lot
$471,700 Zestimate®
$141/sqft
$-- HOA
What's special
Renovated gazeboTimeless brick homeCustom cabinetryBuilt-in storageWelcoming foyerFormal dining roomAll new lighting
- 65 days
- 364
- 14
Zillow last checked:
Listing updated:
Listed by:
Carmen Griffis 229-412-1983,
South + East Properties
Source: GAMLS,MLS#: 10820693
Facts & features
Interior
Bedrooms & bathrooms
- Bedrooms: 4
- Bathrooms: 4
- Full bathrooms: 3
- 1/2 bathrooms: 1
- Main level bathrooms: 2
Rooms
- Room types: Den, Foyer, Great Room, Laundry, Sun Room
Dining room
- Features: Dining Rm/Living Rm Combo, Separate Room
Kitchen
- Features: Breakfast Bar, Breakfast Room, Kitchen Island
Heating
- Central
Cooling
- Central Air
Appliances
- Included: Cooktop, Dishwasher, Oven, Tankless Water Heater
- Laundry: Other
Features
- Double Vanity, Other, Separate Shower, Soaking Tub, Split Bedroom Plan, Walk-In Closet(s)
- Flooring: Hardwood, Tile
- Basement: Crawl Space
- Number of fireplaces: 2
- Fireplace features: Living Room
Interior area
- Total structure area: 3,479
- Total interior livable area: 3,479 sqft
- Finished area above ground: 3,479
- Finished area below ground: 0
Property
Parking
- Parking features: Assigned, Carport, Parking Pad
- Has carport: Yes
- Has uncovered spaces: Yes
Features
- Levels: Two
- Stories: 2
- Patio & porch: Patio
- Has private pool: Yes
- Pool features: In Ground
- Fencing: Back Yard,Privacy
Lot
- Size: 0.64 Acres
- Features: Level, Private
Details
- Additional structures: Outbuilding
- Parcel number: WA2003 137
Construction
Type & style
- Home type: SingleFamily
- Architectural style: Traditional
- Property subtype: Single Family Residence
Materials
- Brick
- Roof: Other
Condition
- Updated/Remodeled
- New construction: No
- Year built: 1968
Utilities & green energy
- Sewer: Public Sewer
- Water: Public
- Utilities for property: Sewer Available
Community & HOA
Community
- Features: None
- Subdivision: None
HOA
- Has HOA: No
- Services included: None
Location
- Region: Waycross
Financial & listing details
- Price per square foot: $141/sqft
- Tax assessed value: $285,975
- Annual tax amount: $4,573
- Date on market: 8/6/2026
- Cumulative days on market: 65 days
- Listing agreement: Exclusive Agency
- Listing terms: Cash,Conventional,FHA,VA Loan
Estimated market value
$471,700
$448,000 - $495,000
$2,840/mo
Price history
| Date | Event | Price |
|---|---|---|
| 9/29/2026 | Pending sale | $489,000$141/sqft |
Source: Scout MLS #2001719 Report a problem | ||
| 8/6/2026 | Listed for sale | $489,000-2%$141/sqft |
Source: Scout MLS #2001719 Report a problem | ||
| 8/5/2026 | Listing removed | $499,000$143/sqft |
Source:  GAMLS #10702756 Report a problem GAMLS #10702756 Report a problem | ||
| 6/1/2026 | Price change | $499,000-2.2%$143/sqft |
Source: GAMLS #10702756 Report a problem | ||
| 4/6/2026 | Price change | $510,000-2.9%$147/sqft |
Source: GAMLS #10702756 Report a problem | ||
| 3/4/2026 | Listed for sale | $525,000+176.3%$151/sqft |
Source: Scout MLS #1660210 Report a problem | ||
| 8/1/2025 | Sold | $190,000-9.5%$55/sqft |
Source: GAMLS #10547709 Report a problem | ||
| 6/20/2025 | Pending sale | $210,000$60/sqft |
Source: Scout MLS #1654778 Report a problem | ||
| 6/20/2025 | Listed for sale | $210,000-4.1%$60/sqft |
Source: Scout MLS #1654778 Report a problem | ||
| 11/23/2013 | Listing removed | $219,000$63/sqft |
Source: RealEstateShows.com #22901 Report a problem | ||
| 10/24/2013 | Listed for sale | $219,000$63/sqft |
Source: RealEstateShows.com #22901 Report a problem | ||
Public tax history
| Year | Property taxes | Tax assessment |
|---|---|---|
| 2025 | $3,865 +14.9% | $114,390 +17.2% |
| 2024 | $3,365 -19.9% | $97,570 -7.3% |
| 2023 | $4,200 +0.3% | $105,265 +0.2% |
| 2022 | $4,188 +13.1% | $105,084 +22.7% |
| 2021 | $3,702 -2.3% | $85,664 |
| 2020 | $3,787 +29.3% | $85,664 +30.6% |
| 2019 | $2,929 +5.7% | $65,616 +3.5% |
| 2018 | $2,769 +2.6% | $63,389 |
| 2017 | $2,699 | $63,389 |
Find assessor info on the county website
Monthly payment
Est. payment
Payment breakdown
Explore the cost of this home by adjusting the details. Changes won't be saved.Climate risks
Neighborhood: 31501
Nearby schools
Schools provided by the listing agent
- Elementary: Williams Heights
- Middle: Waycross
- High: Ware
Source: GAMLS. This data may not be complete. We recommend contacting the local school district to confirm school assignments for this home.
Similar homes
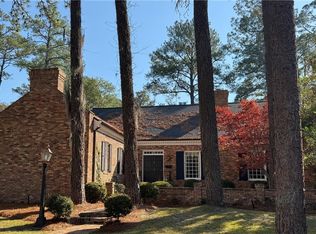
- $515,0004 bd6 ba3.8k sqft804 Cherokee Cir, Waycross, GA 31501For Sale
 MLS ID #1657854, George Fesperman, Fesperman Real Estate. Scout MLS
 - $575,0004 bd4 ba3.4k sqft1501 Andrea Dr, Waycross, GA 31501Active

 MLS ID #10788084, Marla Howell, Crossway Realty. GAMLS
 - $369,9006 bd5 ba3.8k sqft207 Plantation Dr, Waycross, GA 31501For Sale
 MLS ID #2002145, Maria Kaps, Engel & Volkers Golden Isles. Scout MLS
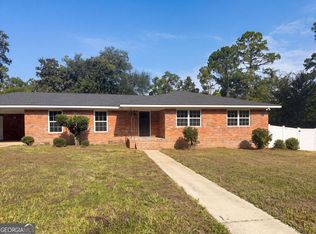
 - $315,0004 bd4 ba3k sqft1625 Windsor Dr, Waycross, GA 31501Active
 MLS ID #10815249, Tanya Pickens, Opendoor Brokerage. GAMLS
 - $269,9004 bd3 ba2.6k sqft1708 City Blvd, Waycross, GA 31501ActiveMLS ID #10798732, Sheri Bashlor, eXp Realty. GAMLS
- $289,9003 bd2 ba2.6k sqft1804 Danora Dr, Waycross, GA 31501ActiveMLS ID #10816740, Angela A Strickland, Crossway Realty. GAMLS
- $359,9995 bd4 ba4.7k sqft707 Euclid Ave, Waycross, GA 31501ActiveMLS ID #10822259, Angela A Strickland, Crossway Realty. GAMLS
- $485,0004 bd3 ba3.8k sqft1705 Smith Rd, Waycross, GA 31503ActiveMLS ID #10770119, Gina Howell, Crossway Realty. GAMLS
- $300,0004 bd3 ba2k sqft1007 Hill St, Waycross, GA 31501ActiveMLS ID #10816613, Wendy Mattox, NextHome Grace and Grit. GAMLS
- $559,0004 bd4 ba2.4k sqft1512 Plantation Cir, Blackshear, GA 31516ActiveMLS ID #10868022, Courtney Yawn, eXp Realty. GAMLS
