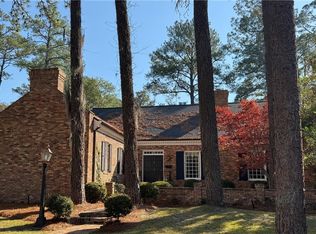
Absolutely gorgeous two story with catwalk overlooking Living Room. Large open rooms with vaulted ceilings and tray ceiling details throughout. Top quality-built home of a professional home builder. Crown molding throughout home with architectural column details used throughout the first floor. Rooms and open and airy for comfort and entertaining. There is a eat in kitchen and a formal eating area for larger family gatherings. Kitchen, Living Room, Dining Room and Family Room are all easily accessible for large gatherings and social events. The opportunities are endless on game rooms or room for working from home without interrupting the family environment. Enjoy the comfort of a spacious Master Bedroom that comes along with full tub and separate walk-in shower. Storage is not an issue for clothing, linens or bedding. Nothing was left out when this home was built, comfort features are plentiful. Three full bedrooms and two baths are upstairs all with high ceilings and ample closet space. If you enjoy the outside there is a beautiful deck to enjoy. It features an attached three bay garage with sealed floors and outside storage. The property includes a detached dwelling that could be a workout facility, a workshop or man/women cave. So much space to enjoy all your hobbies, crafting or exercise needs. Easy access to shopping, eating, schools, entertainment, hospitals and parks while in the county. The roof has just been done and has an extended warranty along with the decking boards. If you are looking for quality and open high ceilings for your enjoyment and comfort this home is definitely the one for you. This is a must see that will not disappoint. Attention to details throughout the home inside and out, you will not be disappointed.
Active
Price cut: $24K (9/28)
$575,000
1501 Andrea Dr, Waycross, GA 31501
4beds
3,404sqft
Single Family Residence
Built in 1997
1.25 Acres Lot
$564,200 Zestimate®
$169/sqft
$-- HOA
What's special
- 114 days
- 320
- 8
Zillow last checked:
Listing updated:
Listed by:
Marla Howell 912-674-0702,
Crossway Realty
Source: GAMLS,MLS#: 10788084
Facts & features
Interior
Bedrooms & bathrooms
- Bedrooms: 4
- Bathrooms: 4
- Full bathrooms: 3
- 1/2 bathrooms: 1
- Main level bathrooms: 1
- Main level bedrooms: 1
Rooms
- Room types: Bonus Room, Foyer, Great Room, Laundry, Library, Office, Other
Dining room
- Features: Separate Room
Kitchen
- Features: Breakfast Room, Kitchen Island, Pantry, Solid Surface Counters
Heating
- Central, Electric, Heat Pump
Cooling
- Ceiling Fan(s), Central Air, Electric, Heat Pump
Appliances
- Included: Cooktop, Dishwasher, Disposal, Dryer, Electric Water Heater, Microwave, Oven, Refrigerator, Washer, Water Softener
- Laundry: Mud Room
Features
- High Ceilings, Master On Main Level, Separate Shower, Soaking Tub, Split Foyer, Tray Ceiling(s), Entrance Foyer, Vaulted Ceiling(s), Walk-In Closet(s)
- Flooring: Carpet, Hardwood, Tile
- Basement: Crawl Space
- Attic: Pull Down Stairs
- Number of fireplaces: 2
- Fireplace features: Family Room, Living Room
Interior area
- Total structure area: 3,404
- Total interior livable area: 3,404 sqft
- Finished area above ground: 3,404
- Finished area below ground: 0
Property
Parking
- Parking features: Attached, Garage, Off Street
- Has attached garage: Yes
Features
- Levels: Two
- Stories: 2
- Patio & porch: Deck, Porch
- Has spa: Yes
- Spa features: Bath
- Fencing: Back Yard
Lot
- Size: 1.25 Acres
- Features: Corner Lot
Details
- Additional structures: Other
- Parcel number: 054G04 013
Construction
Type & style
- Home type: SingleFamily
- Architectural style: Brick 3 Side,Traditional
- Property subtype: Single Family Residence
Materials
- Brick, Other
- Foundation: Block, Slab
- Roof: Composition
Condition
- Updated/Remodeled
- New construction: No
- Year built: 1997
Details
- Warranty included: Yes
Utilities & green energy
- Electric: 220 Volts, 440 Volts
- Sewer: Private Sewer
- Water: Private
- Utilities for property: Cable Available, Electricity Available, High Speed Internet, Phone Available
Community & HOA
Community
- Features: None
- Subdivision: none
HOA
- Has HOA: No
- Services included: None
Location
- Region: Waycross
Financial & listing details
- Price per square foot: $169/sqft
- Tax assessed value: $584,609
- Annual tax amount: $5,900
- Date on market: 6/17/2026
- Cumulative days on market: 114 days
- Listing agreement: Exclusive Right To Sell
- Electric utility on property: Yes
Estimated market value
$564,200
$536,000 - $592,000
$3,103/mo
Price history
| Date | Event | Price |
|---|---|---|
| 9/28/2026 | Price change | $575,000-4%$169/sqft |
Source:  GAMLS #10788084 Report a problem GAMLS #10788084 Report a problem | ||
| 7/7/2026 | Price change | $599,000-8.5%$176/sqft |
Source: GAMLS #10788084 Report a problem | ||
| 6/18/2026 | Listed for sale | $655,000$192/sqft |
Source: GAMLS #10788084 Report a problem | ||
Public tax history
| Year | Property taxes | Tax assessment |
|---|---|---|
| 2025 | -- | $233,844 |
| 2024 | -- | $233,844 +20.5% |
| 2023 | $66 -65.2% | $194,015 |
| 2022 | $189 -1.9% | $194,015 +21% |
| 2021 | $193 +401.7% | $160,354 +19.2% |
| 2020 | $38 -98.5% | $134,508 +17.5% |
| 2019 | $2,552 +2.8% | $114,470 +3.6% |
| 2018 | $2,484 +0.3% | $110,462 |
| 2017 | $2,477 -2.9% | $110,462 -2% |
| 2016 | $2,550 | $112,699 +0% |
| 2015 | $2,550 -20.3% | $112,656 |
| 2014 | $3,199 +0.2% | $112,656 +1% |
| 2013 | $3,193 | $111,499 |
| 2012 | -- | -- |
| 2011 | -- | -- |
| 2010 | -- | -- |
| 2009 | -- | $119,791 |
| 2008 | -- | $119,791 +25.3% |
| 2007 | -- | $95,581 |
| 2006 | -- | $95,581 |
| 2005 | -- | $95,581 |
| 2004 | -- | $95,581 |
| 2003 | -- | $95,581 +13% |
| 2002 | -- | $84,610 |
| 2001 | -- | $84,610 |
| 2000 | -- | $84,610 +2.9% |
| 1999 | -- | $82,252 |
Find assessor info on the county website
Monthly payment
Est. payment
Payment breakdown
Explore the cost of this home by adjusting the details. Changes won't be saved.Climate risks
Neighborhood: 31501
Nearby schools
Schools provided by the listing agent
- Elementary: Memorial Drive
- Middle: Waycross
- High: Ware
Source: GAMLS. This data may not be complete. We recommend contacting the local school district to confirm school assignments for this home.
Similar homes
- $699,0004 bd4 ba5k sqft1310 Truman St, Waycross, GA 31501For Sale
 MLS ID #1661964, Stephen Jackson, Heritage Realty Company. Scout MLS
 - $515,0004 bd6 ba3.8k sqft804 Cherokee Cir, Waycross, GA 31501For Sale
 MLS ID #1657854, George Fesperman, Fesperman Real Estate. Scout MLS
 - $--5 bd3 ba2.6k sqft5018 Whitehall Church Rd, Waycross, GA 31503Auction
 ServiceLink Auction
 - $369,9006 bd5 ba3.8k sqft207 Plantation Dr, Waycross, GA 31501For Sale
 MLS ID #2002145, Maria Kaps, Engel & Volkers Golden Isles. Scout MLS
 - $315,0004 bd4 ba3k sqft1625 Windsor Dr, Waycross, GA 31501Active
 MLS ID #10815249, Tanya Pickens, Opendoor Brokerage. GAMLS
 - $559,0004 bd4 ba2.4k sqft1512 Plantation Cir, Blackshear, GA 31516ActiveMLS ID #10868022, Courtney Yawn, eXp Realty. GAMLS
- $575,0004 bd3 ba2.8k sqft6310 River Chase Dr, Blackshear, GA 31516ActiveMLS ID #10845170, Sheri Bashlor, eXp Realty. GAMLS
- $289,9003 bd2 ba2.6k sqft1804 Danora Dr, Waycross, GA 31501ActiveMLS ID #10816740, Angela A Strickland, Crossway Realty. GAMLS
- $359,9995 bd4 ba4.7k sqft707 Euclid Ave, Waycross, GA 31501ActiveMLS ID #10822259, Angela A Strickland, Crossway Realty. GAMLS
- $575,0004 bd3 ba2.4k sqft5486 Bowen Rd, Blackshear, GA 31516ActiveMLS ID #10818973, Wendy Mattox, NextHome Grace and Grit. GAMLS
- $300,0004 bd3 ba2k sqft1007 Hill St, Waycross, GA 31501ActiveMLS ID #10816613, Wendy Mattox, NextHome Grace and Grit. GAMLS
- $659,9003 bd3 ba2.9k sqft3300 Connor Ln, Waycross, GA 31503ActiveMLS ID #10720175, Brandy Hendricks, eXp Realty. GAMLS
- $394,9993 bd4 ba2.6k sqft1639 Red Keen Rd, Waycross, GA 31503ActiveMLS ID #10831090, Gina Howell, Crossway Realty. GAMLS
- $369,0003 bd2 ba2k sqft2506 Lejuene Rd, Waycross, GA 31501ActiveMLS ID #10790372, Kate Godwin, eXp Realty. GAMLS
- $485,0004 bd3 ba3.8k sqft1705 Smith Rd, Waycross, GA 31503ActiveMLS ID #10770119, Gina Howell, Crossway Realty. GAMLS
- $525,0003 bd3 ba3k sqft5349 Johnson Pl, Waycross, GA 31503ActiveMLS ID #10785791, Brandy Hendricks, eXp Realty. GAMLS
- $515,0004 bd4 ba3k sqft13182 Highway 121, Hoboken, GA 31542ActiveMLS ID #10836008, Sheri Bashlor, eXp Realty. GAMLS
