Beautifully designed home located in the coveted Okefenokee Country Club community, offering four bedrooms, three full bathrooms, and a sleek, contemporary style throughout. The interior features soaring ceilings, expansive windows, modern finishes, stainless steel appliances, and bright, open living spaces designed for both everyday comfort and entertaining. Outside, the spacious covered patio features retractable screens and a fully equipped outdoor kitchen, creating the perfect setting for relaxing or hosting guests in any season. Thoughtful landscape lighting enhances the property after dark, while the surroundings provide a peaceful, private setting. This striking home seamlessly blends modern design with comfortable living in one of the area's most desirable communities.
Active
$575,000
6310 River Chase Dr, Blackshear, GA 31516
4beds
2,894sqft
Single Family Residence
Built in 2020
0.75 Acres Lot
$560,800 Zestimate®
$199/sqft
$-- HOA
What's special
Modern finishesSoaring ceilingsSleek contemporary style throughoutBright open living spacesExpansive windowsStainless steel appliancesRetractable screens
- 60 days
- 301
- 13
Zillow last checked:
Listing updated:
Listed by:
Sheri Bashlor 912-294-4683,
eXp Realty
Source: GAMLS,MLS#: 10845170
Facts & features
Interior
Bedrooms & bathrooms
- Bedrooms: 4
- Bathrooms: 3
- Full bathrooms: 3
- Main level bathrooms: 3
- Main level bedrooms: 4
Rooms
- Room types: Laundry
Heating
- Central
Cooling
- Central Air
Appliances
- Included: Cooktop, Dishwasher, Double Oven, Microwave, Refrigerator, Stainless Steel Appliance(s)
- Laundry: Common Area
Features
- Beamed Ceilings, Split Bedroom Plan, Vaulted Ceiling(s), Walk-In Closet(s)
- Flooring: Tile, Vinyl
- Basement: None
- Number of fireplaces: 1
Interior area
- Total structure area: 2,894
- Total interior livable area: 2,894 sqft
- Finished area above ground: 2,894
- Finished area below ground: 0
Property
Parking
- Parking features: Attached, Garage
- Has attached garage: Yes
Features
- Levels: One
- Stories: 1
Lot
- Size: 0.75 Acres
- Features: Level
Details
- Parcel number: 014C 103
Construction
Type & style
- Home type: SingleFamily
- Architectural style: Contemporary
- Property subtype: Single Family Residence
Materials
- Stucco
- Roof: Other
Condition
- Resale
- New construction: No
- Year built: 2020
Utilities & green energy
- Sewer: Septic Tank
- Water: Public
- Utilities for property: Electricity Available, High Speed Internet, Water Available
Community & HOA
Community
- Features: Playground, Pool, Tennis Court(s)
- Subdivision: Okefenokee Country Club
HOA
- Has HOA: Yes
- Services included: Maintenance Grounds, Other
Location
- Region: Blackshear
Financial & listing details
- Price per square foot: $199/sqft
- Tax assessed value: $530,309
- Annual tax amount: $5,164
- Date on market: 9/12/2026
- Cumulative days on market: 60 days
- Listing agreement: Exclusive Right To Sell
- Electric utility on property: Yes
Estimated market value
$560,800
$533,000 - $589,000
$3,001/mo
Price history
| Date | Event | Price |
|---|---|---|
| 9/13/2026 | Listed for sale | $575,000+25%$199/sqft |
Source: Scout MLS #2002464 Report a problem | ||
| 2/4/2022 | Sold | $460,000-11.5%$159/sqft |
Source: Scout MLS #1628580 Report a problem | ||
| 1/31/2022 | Pending sale | $519,900$180/sqft |
Source: Scout MLS #1628580 Report a problem | ||
| 1/27/2021 | Listed for sale | $519,900+3366%$180/sqft |
Source: Compass360 Realty Inc. #30213 Report a problem | ||
| 10/10/2019 | Sold | $15,000$5/sqft |
Source: Public Record Report a problem | ||
Public tax history
| Year | Property taxes | Tax assessment |
|---|---|---|
| 2025 | $4,676 +4.1% | $212,124 +6.3% |
| 2024 | $4,493 +4.2% | $199,609 +2.9% |
| 2023 | $4,311 +10.2% | $194,041 +26.9% |
| 2022 | $3,913 +1.2% | $152,966 +4.2% |
| 2021 | $3,867 +2164.6% | $146,811 +2230.3% |
| 2020 | $171 +67.1% | $6,300 +66.7% |
| 2019 | $102 -0.4% | $3,780 |
| 2018 | $103 -0.5% | $3,780 |
| 2017 | $103 -50.5% | $3,780 +0.8% |
| 2016 | $208 | $3,750 |
| 2015 | $208 | $3,750 |
| 2014 | $208 | $3,750 |
| 2013 | $208 | $3,750 |
| 2012 | -- | -- |
| 2011 | -- | -- |
| 2010 | -- | -- |
| 2009 | -- | $12,750 -25% |
| 2008 | -- | $17,000 |
| 2007 | -- | $17,000 |
Find assessor info on the county website
Monthly payment
Est. payment
Payment breakdown
Explore the cost of this home by adjusting the details. Changes won't be saved.Climate risks
Neighborhood: 31516
Nearby schools
Schools provided by the listing agent
- Middle: Pierce
- High: Pierce
Source: GAMLS. This data may not be complete. We recommend contacting the local school district to confirm school assignments for this home.

Similar homes
- $559,0004 bd4 ba2.4k sqft1512 Plantation Cir, Blackshear, GA 31516Active

 MLS ID #10868022, Courtney Yawn, eXp Realty. GAMLS
- $575,0004 bd3 ba2.4k sqft5486 Bowen Rd, Blackshear, GA 31516Active
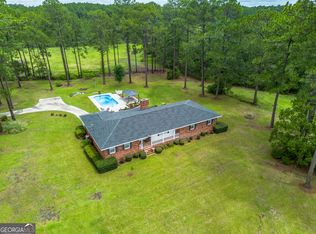 MLS ID #10818973, Wendy Mattox, NextHome Grace and Grit. GAMLS
- $450,0005 bd3 ba2.9k sqft6103 Stoney Brook Dr, Blackshear, GA 31516Active
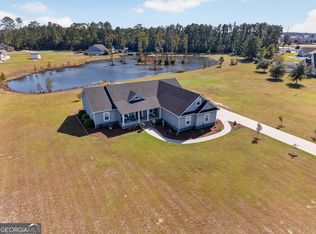 MLS ID #10882072, Wendy Mattox, NextHome Grace and Grit. GAMLS
- $575,0004 bd4 ba3.4k sqft1501 Andrea Dr, Waycross, GA 31501Active
 MLS ID #10788084, Marla Howell, Crossway Realty. GAMLS
- $329,9004 bd2 ba2.3k sqft2021 Sparrow Ln, Blackshear, GA 31516ActiveMLS ID #10764349, Lanarius Hunter, Southern Classic Realtors. GAMLS
- $374,9004 bd2 ba2k sqft109 Plantation Pines Dr, Blackshear, GA 31516ActiveMLS ID #10804957, Kadie McDuffie, Crossway Realty. GAMLS
- $565,0004 bd3 ba2.3k sqft3574 Highway 121 Rd, Blackshear, GA 31516ActiveMLS ID #10789352, Carmen Griffis, South + East Properties. GAMLS
- $555,0004 bd2 ba2.2k sqft3634 Highway 121, Blackshear, GA 31516ActiveMLS ID #10837397, Carmen Griffis, South + East Properties. GAMLS
- $500,0003 bd3 ba3k sqft5349 Johnson Pl, Waycross, GA 31503ActiveMLS ID #10785791, Brandy Hendricks, eXp Realty. GAMLS
- $375,0004 bd2 ba2.2k sqft2110 Ware St, Blackshear, GA 31516ActiveMLS ID #10774972, Will Bashlor, eXp Realty. GAMLS
- $484,0004 bd4 ba3.4k sqft1808 Seminole Trl, Waycross, GA 31501ActiveMLS ID #10820693, Carmen Griffis, South + East Properties. GAMLS
- $399,9993 bd2 ba2.3k sqft3733 Oak Hill Rd, Blackshear, GA 31516ActiveMLS ID #10837877, Ashley Stieve, 10X Realty. GAMLS
- $314,9004 bd2 ba1.9k sqft3808 Deer Run Dr, Blackshear, GA 31516ActiveMLS ID #10790566, Brandy Hendricks, eXp Realty. GAMLS
- $310,0004 bd2 ba2.2k sqft4582 Saint Johns Church Rd, Blackshear, GA 31516ActiveMLS ID #10726705, Caleb Griffis, eXp Realty. GAMLS
