Welcome to 5349 Johnson Place in Waycross, GA-a beautifully renovated property offering the perfect blend of comfort, style, and outdoor living on nearly 4 acres. This stunning 3-bedroom, 2.5-bath home with a flex space for an additional bedroom or office features an open-concept floor plan with a dedicated office, spacious living areas, and abundant storage throughout. The impressive primary suite offers a luxurious retreat with a large walk-in tiled shower, soaking tub, and generous closet space. A spacious mudroom complete with a dog wash station adds both convenience and functionality. Step outside and discover an entertainer's paradise. The screened back porch overlooks a gorgeous in-ground pool featuring a fountain and an elegant paver design. The expansive pool house is plumbed for full bathroom, bar area ready for entertaining, and plenty of shaded space for relaxing or hosting guests. Gather around the beautiful stone fire pit with ample seating, or watch the little ones enjoy the custom-built treehouse. The property also includes a 44x60 red iron shop with a front canopy, along with a large shop that is heated and cooled, additional storage buildings, providing endless possibilities for hobbies, equipment, or business needs. Adding to the appeal, this property includes access to a beautiful shared pond, creating a peaceful setting to enjoy fishing, kayaking, or simply taking in the scenery. A fenced entrance welcomes you onto this exceptional property, offering privacy, space, and amenities rarely found in one package. This is more than a home-it's a lifestyle.
Active
Price cut: $40K (8/11)
$525,000
5349 Johnson Pl, Waycross, GA 31503
3beds
3,021sqft
Single Family Residence
Built in 1977
3.66 Acres Lot
$511,000 Zestimate®
$174/sqft
$-- HOA
What's special
Pool featuring a fountainGorgeous in-ground poolExpansive pool houseImpressive primary suiteAdditional storage buildingsCustom-built treehouseDog wash station
- 112 days
- 110
- 11
Zillow last checked:
Listing updated:
Listed by:
Brandy Hendricks 912-614-7976,
eXp Realty
Source: GAMLS,MLS#: 10785791
Facts & features
Interior
Bedrooms & bathrooms
- Bedrooms: 3
- Bathrooms: 3
- Full bathrooms: 2
- 1/2 bathrooms: 1
- Main level bathrooms: 2
- Main level bedrooms: 3
Rooms
- Room types: Family Room, Office
Heating
- Central
Cooling
- Central Air
Appliances
- Included: Dishwasher, Oven/Range (Combo), Refrigerator, Stainless Steel Appliance(s)
- Laundry: Mud Room
Features
- Double Vanity, Separate Shower, Soaking Tub
- Flooring: Vinyl
- Basement: None
- Number of fireplaces: 1
Interior area
- Total structure area: 3,021
- Total interior livable area: 3,021 sqft
- Finished area above ground: 3,021
- Finished area below ground: 0
Property
Parking
- Parking features: Detached, Garage, Garage Door Opener, Parking Pad, RV/Boat Parking, Storage
- Has garage: Yes
- Has uncovered spaces: Yes
Features
- Levels: One
- Stories: 1
Lot
- Size: 3.66 Acres
- Features: Level, Private
Details
- Parcel number: 034B01 046 B
Construction
Type & style
- Home type: SingleFamily
- Architectural style: Ranch
- Property subtype: Single Family Residence
Materials
- Brick
- Roof: Composition
Condition
- Resale
- New construction: No
- Year built: 1977
Utilities & green energy
- Sewer: Septic Tank
- Water: Well
- Utilities for property: Electricity Available, High Speed Internet, Phone Available
Community & HOA
Community
- Features: None
- Subdivision: None
HOA
- Has HOA: No
- Services included: None
Location
- Region: Waycross
Financial & listing details
- Price per square foot: $174/sqft
- Tax assessed value: $479,793
- Annual tax amount: $4,842
- Date on market: 6/15/2026
- Cumulative days on market: 112 days
- Listing agreement: Exclusive Right To Sell
- Electric utility on property: Yes
Estimated market value
$511,000
$485,000 - $537,000
$2,794/mo
Price history
| Date | Event | Price |
|---|---|---|
| 8/11/2026 | Price change | $525,000-7.1%$174/sqft |
Source:  GAMLS #10785791 Report a problem GAMLS #10785791 Report a problem | ||
| 6/15/2026 | Listed for sale | $565,000+318.5%$187/sqft |
Source: GAMLS #10785791 Report a problem | ||
| 9/19/2012 | Sold | $135,000$45/sqft |
Source: Public Record Report a problem | ||
Public tax history
| Year | Property taxes | Tax assessment |
|---|---|---|
| 2025 | $2,610 -2% | $191,917 +10.5% |
| 2024 | $2,662 +20.3% | $173,756 +58.5% |
| 2023 | $2,212 +0.1% | $109,597 |
| 2022 | $2,211 -5.9% | $109,597 +38.7% |
| 2021 | $2,349 -5.6% | $79,032 +2.7% |
| 2020 | $2,488 +1.8% | $76,963 +2.8% |
| 2019 | $2,444 +1.2% | $74,894 +1.4% |
| 2018 | $2,416 +0.3% | $73,886 |
| 2017 | $2,409 +58.1% | $73,886 +58.1% |
| 2016 | $1,524 | $46,740 |
| 2015 | $1,524 -0.9% | $46,740 |
| 2014 | $1,538 +0.1% | $46,740 |
| 2013 | $1,536 | $46,740 |
| 2012 | -- | -- |
| 2011 | -- | -- |
| 2010 | -- | -- |
| 1999 | -- | $43,878 |
Find assessor info on the county website
Monthly payment
Est. payment
Payment breakdown
Explore the cost of this home by adjusting the details. Changes won't be saved.Climate risks
Neighborhood: 31503
Nearby schools
Schools provided by the listing agent
- Elementary: Waresboro
- Middle: Ware
- High: Ware
Source: GAMLS. This data may not be complete. We recommend contacting the local school district to confirm school assignments for this home.

Similar homes
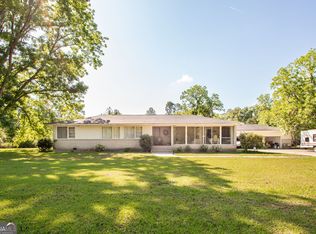
- $465,0004 bd2 ba1.8k sqft4606 Dukes Rd, Waycross, GA 31503For Sale
 MLS ID #2001544, Gena Harris, Remax Cobblestone. Scout MLS
 - $485,0004 bd3 ba3.8k sqft1705 Smith Rd, Waycross, GA 31503Active
 MLS ID #10770119, Gina Howell, Crossway Realty. GAMLS
 - $--5 bd3 ba2.6k sqft5018 Whitehall Church Rd, Waycross, GA 31503Auction
 ServiceLink Auction
 - $394,9993 bd4 ba2.6k sqft1639 Red Keen Rd, Waycross, GA 31503Active
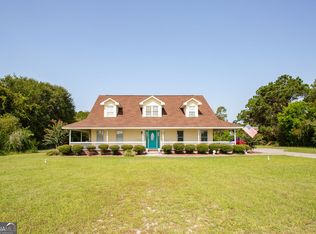 MLS ID #10831090, Gina Howell, Crossway Realty. GAMLS
 - $575,0004 bd3 ba2.4k sqft5486 Bowen Rd, Blackshear, GA 31516ActiveMLS ID #10818973, Wendy Mattox, NextHome Grace and Grit. GAMLS
- $575,0004 bd3 ba2.8k sqft6310 River Chase Dr, Blackshear, GA 31516ActiveMLS ID #10845170, Sheri Bashlor, eXp Realty. GAMLS
- $659,9003 bd3 ba2.9k sqft3300 Connor Ln, Waycross, GA 31503ActiveMLS ID #10720175, Brandy Hendricks, eXp Realty. GAMLS
- $575,0004 bd4 ba3.4k sqft1501 Andrea Dr, Waycross, GA 31501ActiveMLS ID #10788084, Marla Howell, Crossway Realty. GAMLS
- $475,0003 bd2 ba2.5k sqft5512 Newton Rd, Blackshear, GA 31516ActiveMLS ID #10760817, Wendy Mattox, NextHome Grace and Grit. GAMLS
- $549,0003 bd3 ba2.4k sqft5113 Allen Walker Rd, Blackshear, GA 31516ActiveMLS ID #10728177, Ashley M Dent, Elevation Property Group. GAMLS
- $369,0003 bd2 ba2k sqft2506 Lejuene Rd, Waycross, GA 31501ActiveMLS ID #10790372, Kate Godwin, eXp Realty. GAMLS
- $279,0003 bd3 ba1.8k sqft110 Briarwood Rd, Waycross, GA 31501ActiveMLS ID #10738597, Clayton Thomas, Crossway Realty. GAMLS
- $350,0003 bd2 ba2.1k sqft932 Hitching Post Ln, Waycross, GA 31503ActiveMLS ID #10846968, Wendy Mattox, NextHome Grace and Grit. GAMLS
