Larger home featuring over 4800 sq ft with 4 bedrooms and 4 baths. Lots of character with this home to include arched doorways between some rooms and hardwood flooring. Formal living room, family room, and den area. Also a quaint little room great for office space or playroom. Kitchen has been remodeled and has hardwood flooring, quartz counter tops, double ovens, range, refrigerator, cook top and tiled backsplash. Off of kitchen is another room for dining with eat-in bar/island and huge walk-in pantry. Formal dining room with hardwood. Spacious master bedroom with carpet and electric insert fireplace and walk-in closet. Master bath is tiled with his/her sinks, separate jacuzzi tub and tiled shower. Nice en suite with hardwood and decorative fireplace and full bath. Add'l bedrooms are nice sized. NIce covered back patio area. 2-car garage. Off of garage you will find a great wood working shop with stairs leading to a large bonus room/man cave area. This is a must see!!!
Active
Price cut: $4.9K (8/25)
$359,999
707 Euclid Ave, Waycross, GA 31501
5beds
4,748sqft
Single Family Residence
Built in 1935
0.44 Acres Lot
$349,700 Zestimate®
$76/sqft
$-- HOA
What's special
- 63 days
- 177
- 18
Zillow last checked:
Listing updated:
Listed by:
Angela A Strickland 912-286-0267,
Crossway Realty
Source: GAMLS,MLS#: 10822259
Facts & features
Interior
Bedrooms & bathrooms
- Bedrooms: 5
- Bathrooms: 4
- Full bathrooms: 4
- Main level bathrooms: 4
- Main level bedrooms: 5
Rooms
- Room types: Bonus Room, Den, Family Room, Foyer, Laundry
Heating
- Electric
Cooling
- Electric
Appliances
- Included: Cooktop, Dishwasher
- Laundry: In Hall
Features
- Double Vanity, High Ceilings, In-Law Floorplan
- Flooring: Hardwood, Laminate, Tile
- Basement: None
- Has fireplace: No
Interior area
- Total structure area: 4,748
- Total interior livable area: 4,748 sqft
- Finished area above ground: 4,748
- Finished area below ground: 0
Property
Parking
- Parking features: Guest, Parking Pad
- Has uncovered spaces: Yes
Features
- Levels: One and One Half
- Stories: 1
Lot
- Size: 0.44 Acres
- Features: City Lot
Details
- Parcel number: WA2107 114
Construction
Type & style
- Home type: SingleFamily
- Architectural style: Brick 4 Side
- Property subtype: Single Family Residence
Materials
- Brick
- Roof: Tar/Gravel
Condition
- Resale
- New construction: No
- Year built: 1935
Utilities & green energy
- Sewer: Public Sewer
- Water: Public
- Utilities for property: Cable Available, Electricity Available, High Speed Internet, Natural Gas Available
Community & HOA
Community
- Features: None
- Subdivision: Cherokee Heights
HOA
- Has HOA: No
- Services included: None
Location
- Region: Waycross
Financial & listing details
- Price per square foot: $76/sqft
- Tax assessed value: $469,637
- Annual tax amount: $1,700
- Date on market: 8/8/2026
- Cumulative days on market: 63 days
- Listing agreement: Exclusive Right To Sell
- Electric utility on property: Yes
Estimated market value
$349,700
$332,000 - $367,000
$3,066/mo
Price history
| Date | Event | Price |
|---|---|---|
| 8/25/2026 | Price change | $359,999-1.3%$76/sqft |
Source:  GAMLS #10822259 Report a problem GAMLS #10822259 Report a problem | ||
| 8/9/2026 | Listed for sale | $364,900$77/sqft |
Source: GAMLS #10822259 Report a problem | ||
| 8/5/2026 | Listing removed | $364,900$77/sqft |
Source: GAMLS #10784674 Report a problem | ||
| 6/12/2026 | Listed for sale | $364,900$77/sqft |
Source: GAMLS #10784674 Report a problem | ||
| 6/2/2026 | Listing removed | $364,900$77/sqft |
Source: Scout MLS #1658311 Report a problem | ||
| 12/4/2025 | Listed for sale | $364,900$77/sqft |
Source: Scout MLS #1658311 Report a problem | ||
| 11/29/2025 | Listing removed | $364,900$77/sqft |
Source: Douglas Coffee County BOR #114379 Report a problem | ||
| 11/12/2025 | Price change | $364,900-3.3%$77/sqft |
Source: Douglas Coffee County BOR #114379 Report a problem | ||
| 10/21/2025 | Price change | $377,499-0.7%$80/sqft |
Source: Douglas Coffee County BOR #114379 Report a problem | ||
| 10/8/2025 | Listed for sale | $380,000+12.5%$80/sqft |
Source: Douglas Coffee County BOR #114379 Report a problem | ||
| 4/8/2022 | Sold | $337,900-0.6%$71/sqft |
Source: Public Record Report a problem | ||
| 2/10/2022 | Listed for sale | $339,900+60.3%$72/sqft |
Source:  Southeast Georgia #31302 Report a problem Southeast Georgia #31302 Report a problem | ||
| 6/18/2020 | Sold | $212,000-5.7%$45/sqft |
Source: Public Record Report a problem | ||
| 3/23/2020 | Listed for sale | $224,900+12.7%$47/sqft |
Source: Crossway Realty #29552 Report a problem | ||
| 10/6/2012 | Listing removed | $199,500$42/sqft |
Source: RealEstateShows.com #23084 Report a problem | ||
| 9/6/2012 | Listed for sale | $199,500+0.8%$42/sqft |
Source: RealEstateShows.com #23084 Report a problem | ||
| 12/17/2010 | Listing removed | $198,000$42/sqft |
Source: Cobblestone Realty, Inc Report a problem | ||
| 9/18/2010 | Listed for sale | $198,000+10%$42/sqft |
Source: Cobblestone Realty, Inc Report a problem | ||
| 4/15/2009 | Sold | $180,000$38/sqft |
Source: Public Record Report a problem | ||
Public tax history
| Year | Property taxes | Tax assessment |
|---|---|---|
| 2025 | $4,269 -2% | $187,855 |
| 2024 | $4,358 -13.3% | $187,855 +47.4% |
| 2023 | $5,028 | $127,457 |
| 2022 | -- | $127,457 +27.7% |
| 2021 | -- | $99,834 +5% |
| 2020 | $3,480 -0.9% | $95,056 +8.2% |
| 2019 | $3,514 +2.2% | $87,890 +3.5% |
| 2018 | $3,438 +0.2% | $84,904 |
| 2017 | $3,431 | $84,904 |
| 2016 | $3,431 | $84,904 |
| 2015 | $3,431 -0.7% | $84,904 |
| 2014 | $3,456 +0.1% | $84,904 +2.2% |
| 2013 | $3,452 | $83,069 |
| 2012 | -- | -- |
| 2011 | -- | -- |
| 2010 | -- | -- |
| 2009 | -- | $71,935 |
| 2008 | -- | $71,935 -1.1% |
| 2007 | -- | $72,750 +17.4% |
| 2006 | -- | $61,977 |
| 2005 | -- | $61,977 |
| 2004 | -- | $61,977 +13.3% |
| 2003 | -- | $54,681 +4% |
| 2002 | -- | $52,574 +99.1% |
| 2001 | -- | $26,401 -38.6% |
| 2000 | -- | $43,020 |
| 1999 | -- | $43,020 |
Find assessor info on the county website
Monthly payment
Est. payment
Payment breakdown
Explore the cost of this home by adjusting the details. Changes won't be saved.Climate risks
Neighborhood: 31501
Nearby schools
Schools provided by the listing agent
- Elementary: Memorial Drive
- Middle: Waycross
- High: Ware
Source: GAMLS. This data may not be complete. We recommend contacting the local school district to confirm school assignments for this home.


Similar homes
- $369,9006 bd5 ba3.8k sqft207 Plantation Dr, Waycross, GA 31501For Sale
 MLS ID #2002145, Maria Kaps, Engel & Volkers Golden Isles. Scout MLS
 - $269,9003 bd2 ba2.7k sqft1304 Hill St, Waycross, GA 31501Active

 MLS ID #10799843, Trevor Thoele, Crossway Realty. GAMLS
 - $315,0004 bd4 ba3k sqft1625 Windsor Dr, Waycross, GA 31501Active
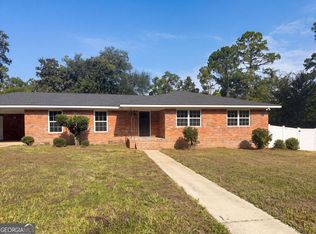 MLS ID #10815249, Tanya Pickens, Opendoor Brokerage. GAMLS
 - $238,9994 bd3 ba2.8k sqft1701 Satilla Blvd, Waycross, GA 31501Active
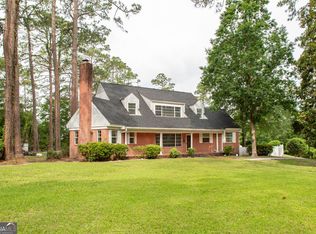 MLS ID #10528420, Sheri Bashlor, eXp Realty. GAMLS
 - $269,9004 bd3 ba2.6k sqft1708 City Blvd, Waycross, GA 31501ActiveMLS ID #10798732, Sheri Bashlor, eXp Realty. GAMLS
- $289,9003 bd2 ba2.6k sqft1804 Danora Dr, Waycross, GA 31501ActiveMLS ID #10816740, Angela A Strickland, Crossway Realty. GAMLS
- $369,0004 bd3 ba2.4k sqft851 Carriage Ln, Waycross, GA 31503ActiveMLS ID #10649615, Sheri Bashlor, eXp Realty. GAMLS
- $394,9993 bd4 ba2.6k sqft1639 Red Keen Rd, Waycross, GA 31503ActiveMLS ID #10831090, Gina Howell, Crossway Realty. GAMLS
- $485,0004 bd3 ba3.8k sqft1705 Smith Rd, Waycross, GA 31503ActiveMLS ID #10770119, Gina Howell, Crossway Realty. GAMLS
- $205,0003 bd2 ba2.6k sqft608 Ware St, Waycross, GA 31503ActiveMLS ID #10804032, Crystal Wright, Honeyland Properties. GAMLS
