Thoughtfully sited on .7 acres in Croasdaile Farms with beautiful, mature landscaping, this exceptional home boasts an versatile floor plan for todays lifestyle. Quality custom construction and immaculately maintained, enjoy site-finished hardwoods, lovely woodwork, and excellent closets, storage and finishes throughout, French doors open to main floor library. The large kitchen features leathered granite counters, 5-burner gas cooktop, built in oven, high-end appliances, and a walk-in pantry. The kitchen opens to a generous family room with a wall of large windows, fireplace, and natural light. Coffered ceiling detail in the dining room. Large owners bedroom with tray ceiling. The ensuite owners bathroom boasts marble countertops, spacious dual vanities, shower with bench and a separate soaking tub. Don't miss the walk-up attic with nine foot headroom for possible third floor expansion. Serene screened porch off the main living space, large back yard, 3-car garage, main floor bedroom with full bathroom. All just minutes from the Eno trails, Picnic restaurant , downtown and Duke University.
Sold for $1,310,000
Zestimate®
$1,310,000
107 Copley Mountain Dr, Durham, NC 27705
5beds
3,950sqft
Single Family Residence, Residential
Built in 2014
0.7 Acres Lot
$1,310,000 Zestimate®
$332/sqft
$4,997 Estimated rent
Home value
$1,310,000
$1.24M - $1.38M
$4,997/mo
Zestimate® history
Owner options
List your home for rent
$4,997/mo
Rent Zestimate®
Find your next renter with Zillow Rental Manager. Plus, with online applications, you can quickly screen prospective tenants – for free.
$4,997/mo
Rent Zestimate®
Refinance and save
$8,302/mo
Est. payment
Refinancing to a lower rate could help reduce your monthly payments and save thousands over the life of the loan.
$8,302/mo
Est. payment
Explore your selling options
Work with a Zillow partner agent
Leverage their expertise and Zillow's premium Showcase listings to get your home seen by more buyers.
Get startedList with your own agent
Get your home in front of millions of buyers by listing it on Zillow.
Learn how to do itSell it yourself
Take full control of how buyers see your home on Zillow by listing For Sale by Owner (FSBO).
List your homeWhat's special
Natural lightBeautiful mature landscapingHigh-end appliancesShower with benchLarge kitchenMarble countertopsLovely woodwork
Zillow last checked:
Listing updated:
Listed by:
Susan Herst 919-414-3064,
Urban Durham Realty
Bought with:
Erin Daniel, 221294
Compass -- Chapel Hill - Durham
Source: Doorify MLS,MLS#: 10165408
Facts & features
Interior
Bedrooms & bathrooms
- Bedrooms: 5
- Bathrooms: 5
- Full bathrooms: 4
- 1/2 bathrooms: 1
Heating
- Natural Gas
Cooling
- Multi Units
Appliances
- Included: Dishwasher, Exhaust Fan, Gas Cooktop, Microwave, Oven, Refrigerator, Stainless Steel Appliance(s), Tankless Water Heater, Vented Exhaust Fan
- Laundry: Laundry Room
Features
- Bookcases, Built-in Features, Ceiling Fan(s), Crown Molding, Double Vanity, Eat-in Kitchen, Kitchen Island, Soaking Tub, Storage, Walk-In Closet(s), Walk-In Shower
- Flooring: Carpet, Wood
- Has fireplace: Yes
- Fireplace features: Family Room, Gas Log
Interior area
- Total structure area: 3,950
- Total interior livable area: 3,950 sqft
- Finished area above ground: 3,950
- Finished area below ground: 0
Property
Parking
- Total spaces: 3
- Parking features: Garage - Attached
- Attached garage spaces: 3
Features
- Levels: Two
- Stories: 2
- Patio & porch: Screened
- Has view: Yes
Lot
- Size: 0.7 Acres
- Features: Near Golf Course
Details
- Parcel number: 214275
- Zoning: PDR 2.000
- Special conditions: Standard
Construction
Type & style
- Home type: SingleFamily
- Architectural style: Colonial, Traditional
- Property subtype: Single Family Residence, Residential
Materials
- Brick Veneer, Fiber Cement
- Roof: Shingle
Condition
- New construction: No
- Year built: 2014
Utilities & green energy
- Sewer: Public Sewer
- Water: Public
Community & HOA
Community
- Subdivision: Croasdaile Farms
HOA
- Has HOA: Yes
- Amenities included: Trail(s)
- Services included: Unknown
- HOA fee: $504 annually
Location
- Region: Durham
Financial & listing details
- Price per square foot: $332/sqft
- Tax assessed value: $1,169,498
- Annual tax amount: $11,593
- Date on market: 5/7/2026
Price history
| Date | Event | Price |
|---|---|---|
| 7/2/2026 | Sold | $1,310,000+9.3%$332/sqft |
Source:  Doorify MLS #10165408 Report a problem Doorify MLS #10165408 Report a problem | ||
| 5/11/2026 | Pending sale | $1,199,000$304/sqft |
Source: Doorify MLS #10165408 Report a problem | ||
| 5/7/2026 | Listed for sale | $1,199,000+47.7%$304/sqft |
Source: Doorify MLS #10165408 Report a problem | ||
| 1/15/2020 | Sold | $812,000-1.6%$206/sqft |
Source: Doorify MLS #2282949 Report a problem | ||
| 12/9/2019 | Pending sale | $825,000$209/sqft |
Source: Berkshire Hathaway HomeServices Carolinas Realty #2282949 Report a problem | ||
| 10/9/2019 | Listed for sale | $825,000+23.3%$209/sqft |
Source: Berkshire Hathaway HomeService #2282949 Report a problem | ||
| 7/21/2014 | Sold | $669,000-4.3%$169/sqft |
Source: Public Record Report a problem | ||
| 3/13/2014 | Price change | $699,000-4.9%$177/sqft |
Source: Coldwell Banker Howard Perry and Walston #1921771 Report a problem | ||
| 11/27/2013 | Listed for sale | $734,900+329.8%$186/sqft |
Source: Coldwell Banker Howard Perry and Walston #1921771 Report a problem | ||
| 9/18/2013 | Sold | $171,000$43/sqft |
Source: Public Record Report a problem | ||
Public tax history
| Year | Property taxes | Tax assessment |
|---|---|---|
| 2025 | $11,593 +32.6% | $1,169,498 +86.6% |
| 2024 | $8,742 +6.5% | $626,693 |
| 2023 | $8,209 +2.3% | $626,693 |
| 2022 | $8,021 +0.5% | $626,693 |
| 2021 | $7,983 +2.4% | $626,693 |
| 2020 | $7,795 | $626,693 |
| 2019 | $7,795 | $626,693 -11.7% |
| 2018 | $7,795 -18.5% | $709,951 |
| 2017 | $9,559 +3.5% | $709,951 |
| 2016 | $9,237 | $709,951 +9.7% |
| 2015 | $9,237 | $647,428 +225.3% |
| 2014 | -- | $199,054 |
| 2013 | -- | $199,054 |
Find assessor info on the county website
Neighborhood: 27705
Nearby homes
- $1,468,4005 bd5 ba4.4k sqft105 Copley Mountain Dr, Durham, NC 27705Off Market
- $974,4004 bd4 ba3.1k sqft109 Copley Mountain Dr, Durham, NC 27705Off Market
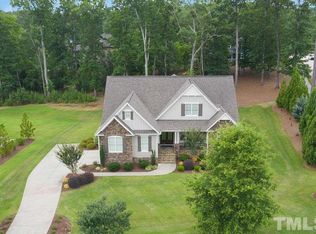
- $1,350,0005 bd5 ba4.1k sqft3 Alumwood Pl, Durham, NC 27705Sold
- $1,250,9004 bd4 ba3.6k sqft5 Alumwood Pl, Durham, NC 27705Off Market
- $1,638,7004 bd5 ba4k sqft108 Copley Mountain Dr, Durham, NC 27705Off Market
- $1,294,4005 bd4 ba4k sqft1 Alumwood Pl, Durham, NC 27705Off Market
- $1,454,1005 bd4 ba4.4k sqft110 Copley Mountain Dr, Durham, NC 27705Off Market
- $1,311,1005 bd4 ba3.9k sqft106 Copley Mountain Dr, Durham, NC 27705Off Market
Nearby schools
GreatSchools rating
- 3/10Hillandale ElementaryGrades: PK-5Distance: 1.1 mi
- 7/10George L Carrington MiddleGrades: 6-8Distance: 3.3 mi
- 3/10Riverside High SchoolGrades: 9-12Distance: 1.2 mi
Schools provided by the listing agent
- Elementary: Durham - Hillandale Elementary
- Middle: Durham - George L Carrington Middle
- High: Durham - Riverside High
Source: Doorify MLS. This data may not be complete. We recommend contacting the local school district to confirm school assignments for this home.
Get a cash offer in 3 minutes
Find out how much your home could sell for in as little as 3 minutes with a no-obligation cash offer.
Estimated market value
$1,310,000
Get a cash offer in 3 minutes
Find out how much your home could sell for in as little as 3 minutes with a no-obligation cash offer.
Estimated market value
$1,310,000
- North Carolina
- Durham County
- Durham
- 27705
- 107 Copley Mountain Dr
Nearby cities
Nearby neighborhoods
Nearby zip codes
Other Durham Topics
