Located on a cul-de-sac in the prestigious Croasdaile Farms community, this stunning 5-bedroom, 4.5-bathroom home blends timeless elegance with modern comfort. The open-concept design creates a seamless flow between the family room, kitchen, and dining area, making it perfect for both daily living and entertaining. A first-floor guest suite provides convenience and privacy, while the family room has a gas fireplace, custom built-ins, and a cozy window seat. The wainscoted study offers a sophisticated workspace, and the mudroom with a large built-in cubbie keeps everything organized. Upstairs, the luxurious primary suite is a true retreat, featuring a private sitting area, gas fireplace, and a spacious walk-in closet. Two additional bedrooms each have ensuite bathrooms, ensuring comfort and privacy for everyone. The expansive game room that could be a 5th bedroom, provides the perfect space for recreation, complete with a storage closet and an adjacent half bath. Architectural details throughout the home, such as a barrel-vaulted hallway with floor-to-ceiling paneling and beadboard accents in the bathrooms, add character and charm. Beyond the beautifully designed interiors, this home offers a large deck off the screened porch for year-round enjoyment and a three-car garage for ample storage. Two additional patios in the yard provide more outdoor space to enjoy. A large unfinished walk-up attic provides endless possibilities for future expansion and storage. Located just minutes from Duke University, Downtown Durham, and I-85, this exceptional home offers both tranquility and convenience in one of Durham's most sought-after neighborhoods. Schedule your private tour today!
Sold for $1,350,000
Street View
$1,350,000
3 Alumwood Pl, Durham, NC 27705
5beds
4,135sqft
Single Family Residence, Residential
Built in 2015
0.69 Acres Lot
$1,321,400 Zestimate®
$326/sqft
$4,891 Estimated rent
Home value
$1,321,400
$1.23M - $1.43M
$4,891/mo
Zestimate® history
Owner options
List your home for rent
$4,891/mo
Rent Zestimate®
Find your next renter with Zillow Rental Manager. Plus, with online applications, you can quickly screen prospective tenants – for free.
$4,891/mo
Rent Zestimate®
Refinance and save
$8,039/mo
Est. payment
Refinancing to a lower rate could help reduce your monthly payments and save thousands over the life of the loan.
$8,039/mo
Est. payment
Explore your selling options
Work with a Zillow partner agent
Leverage their expertise and Zillow's premium Showcase listings to get your home seen by more buyers.
Get startedList with your own agent
Get your home in front of millions of buyers by listing it on Zillow.
Learn how to do itSell it yourself
Take full control of how buyers see your home on Zillow by listing For Sale by Owner (FSBO).
List your homeWhat's special
Gas fireplacePrivate sitting areaEnsuite bathroomsThree-car garageArchitectural detailsCustom built-insLuxurious primary suite
Zillow last checked:
Listing updated:
Listed by:
Bert Woodall 919-414-3699,
West & Woodall Real Estate - D
Bought with:
Anna Selig Murphy, 322682
Marie Austin Realty Co.
Source: Doorify MLS,MLS#: 10084845
Facts & features
Interior
Bedrooms & bathrooms
- Bedrooms: 5
- Bathrooms: 5
- Full bathrooms: 4
- 1/2 bathrooms: 1
Heating
- Forced Air, Gas Pack
Cooling
- Ceiling Fan(s), Central Air, Zoned
Appliances
- Included: Dishwasher, Gas Cooktop, Microwave, Oven, Range Hood, Refrigerator, Stainless Steel Appliance(s), Washer/Dryer, Water Heater
- Laundry: Inside, Laundry Room, Upper Level
Features
- Coffered Ceiling(s), Crown Molding, Eat-in Kitchen, Entrance Foyer, High Ceilings, Kitchen Island, Open Floorplan, Room Over Garage, Walk-In Closet(s), Walk-In Shower, Whirlpool Tub
- Flooring: Carpet, Hardwood, Tile
- Windows: Window Treatments
Interior area
- Total structure area: 4,135
- Total interior livable area: 4,135 sqft
- Finished area above ground: 4,135
- Finished area below ground: 0
Property
Parking
- Total spaces: 3
- Parking features: Concrete, Driveway, Garage, Garage Faces Side, Oversized
- Attached garage spaces: 3
- Uncovered spaces: 3
Features
- Levels: Two
- Stories: 2
- Patio & porch: Deck, Front Porch, Patio, Porch, Rear Porch, Screened
- Exterior features: Lighting, Rain Gutters
- Has view: Yes
Lot
- Size: 0.69 Acres
- Features: Cul-De-Sac, Hardwood Trees, Landscaped
Details
- Parcel number: 214314
- Special conditions: Standard
Construction
Type & style
- Home type: SingleFamily
- Architectural style: Transitional
- Property subtype: Single Family Residence, Residential
Materials
- Brick, Fiber Cement, Stone
- Foundation: Brick/Mortar
- Roof: Shingle
Condition
- New construction: No
- Year built: 2015
Details
- Builder name: Jordan Built Home
Utilities & green energy
- Sewer: Public Sewer
- Water: Public
Community & HOA
Community
- Features: Lake
- Subdivision: Croasdaile Farms
HOA
- Has HOA: Yes
- Amenities included: Trail(s)
- Services included: Maintenance Grounds
- HOA fee: $40 monthly
Location
- Region: Durham
Financial & listing details
- Price per square foot: $326/sqft
- Tax assessed value: $1,291,142
- Annual tax amount: $9,270
- Date on market: 3/26/2025
- Road surface type: Asphalt
Price history
| Date | Event | Price |
|---|---|---|
| 5/12/2025 | Sold | $1,350,000+3.8%$326/sqft |
Source:  Doorify MLS #10084845 Report a problem Doorify MLS #10084845 Report a problem | ||
| 3/27/2025 | Pending sale | $1,300,000$314/sqft |
Source: Doorify MLS #10084845 Report a problem | ||
| 3/26/2025 | Listed for sale | $1,300,000+72.2%$314/sqft |
Source: Doorify MLS #10084845 Report a problem | ||
| 12/10/2015 | Sold | $755,000+0.7%$183/sqft |
Source: Doorify MLS #2015704 Report a problem | ||
| 7/12/2015 | Listed for sale | $750,000+363%$181/sqft |
Source: Coldwell Banker Howard Perry and Walston Builder Services #2015704 Report a problem | ||
| 4/14/2014 | Sold | $162,000$39/sqft |
Source: Public Record Report a problem | ||
Public tax history
| Year | Property taxes | Tax assessment |
|---|---|---|
| 2025 | $12,799 +38.1% | $1,291,142 +94.3% |
| 2024 | $9,271 +6.5% | $664,615 |
| 2023 | $8,706 +2.3% | $664,615 |
| 2022 | $8,506 +0.5% | $664,615 |
| 2021 | $8,467 +2.4% | $664,615 |
| 2020 | $8,267 | $664,615 |
| 2019 | $8,267 | $664,615 -11% |
| 2018 | $8,267 -17.7% | $746,354 |
| 2017 | $10,050 +3.5% | $746,354 +0.6% |
| 2016 | $9,711 | $741,683 +292.4% |
| 2015 | $9,711 +271.2% | $189,004 |
| 2014 | $2,616 | $189,004 |
| 2013 | -- | $189,004 |
Find assessor info on the county website
Neighborhood: 27705
Nearby homes
- $1,300,4005 bd4 ba4k sqft1 Alumwood Pl, Durham, NC 27705Off Market
- $1,248,7004 bd4 ba3.6k sqft5 Alumwood Pl, Durham, NC 27705Off Market
- $1,310,0005 bd5 ba3.9k sqft107 Copley Mountain Dr, Durham, NC 27705Sold
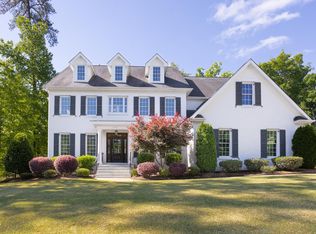
- $978,8004 bd4 ba3.1k sqft109 Copley Mountain Dr, Durham, NC 27705Off Market
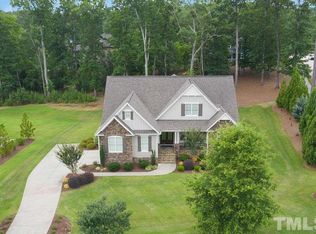
- $1,475,2005 bd5 ba4.4k sqft105 Copley Mountain Dr, Durham, NC 27705Off Market
- $1,314,000-- bd5 ba3.8k sqft4 Alumwood Pl, Durham, NC 27705Off Market
- $1,661,5000.7 Acres8 Alumwood Pl, Durham, NC 27705Off Market
- $1,295,6005 bd4 ba4k sqft2 Alumwood Pl, Durham, NC 27705Off Market
Nearby schools
GreatSchools rating
- 3/10Hillandale ElementaryGrades: PK-5Distance: 1.1 mi
- 7/10George L Carrington MiddleGrades: 6-8Distance: 3.3 mi
- 3/10Riverside High SchoolGrades: 9-12Distance: 1.3 mi
Schools provided by the listing agent
- Elementary: Durham - Hillandale
- Middle: Durham - Brogden
- High: Durham - Riverside
Source: Doorify MLS. This data may not be complete. We recommend contacting the local school district to confirm school assignments for this home.
Get a cash offer in 3 minutes
Find out how much your home could sell for in as little as 3 minutes with a no-obligation cash offer.
Estimated market value
$1,321,400
Get a cash offer in 3 minutes
Find out how much your home could sell for in as little as 3 minutes with a no-obligation cash offer.
Estimated market value
$1,321,400
- North Carolina
- Durham County
- Durham
- 27705
- 3 Alumwood Pl
Nearby cities
Nearby neighborhoods
Nearby zip codes
Other Durham Topics
