Skip main navigation
Closed
  • Listed by: BHHS Verani Seacoast
    Bought with: Realty One Group Next Level
    $455,000

    107 Copp Drive #4, Fremont, NH 03044

    3beds
    2,088sqft
    Condominium, Townhouse
    Built in 2012
    -- sqft lot
    $505,900 Zestimate®
    $218/sqft
    $3,788 Estimated rent

    Home value

    $505,900

    $481,000 - $531,000

    $3,788/mo

    Zestimate® history
    Loading
    Loading...

    Owner options

    List your home for rent

    $3,788/mo

    Rent Zestimate®

    Find your next renter with Zillow Rental Manager. Plus, with online applications, you can quickly screen prospective tenants – for free.

    Learn more

    $3,788/mo

    Rent Zestimate®

    Refinance and save

    $2,998/mo

    Est. payment

    Refinancing to a lower rate could help reduce your monthly payments and save thousands over the life of the loan.

    See today's rates

    $2,998/mo

    Est. payment

    Explore your selling options

    Work with a Zillow partner agent

    Leverage their expertise and Zillow's premium Showcase listings to get your home seen by more buyers.

    Get started

    List with your own agent

    Get your home in front of millions of buyers by listing it on Zillow.

    Learn how to do it

    Sell it yourself

    Take full control of how buyers see your home on Zillow by listing For Sale by Owner (FSBO).

    List your home

    What's special

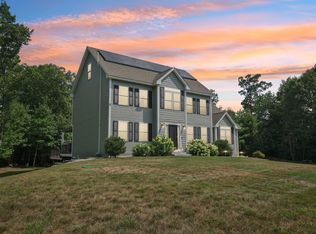
    Beautifully maintained and privately situated Fremont three bedroom end unit townhome located in peaceful neighborhood setting. Main floor includes spacious open concept living room with lots of natural light and hardwood flooring.Sunny eat in kitchen with breakfast bar, lots of cabinetry, granite countertops and stainless steel appliances. Second floor features three spacious bedrooms including primary suite with 3/4 bath and laundry area. Additional features include central air, a 2-car garage, and an additional storage area accessible through the garage. Minutes to highways, shopping and schools. Delayed showings- showings begin at public open house Thursday May 16, 2024 from 4-6pm.

    Zillow last checked:

    Listing updated:

    Listed by:

    Mary Strathern,

    BHHS Verani Seacoast Cell:603-686-0114

    Bought with:

    Steve Petz

    Realty One Group Next Level

    Source: PrimeMLS,MLS#: 4995391MLS Logo

    Facts & features

    Interior

    Bedrooms & bathrooms
    • Bedrooms: 3
    • Bathrooms: 3
    • Full bathrooms: 1
    • 3/4 bathrooms: 1
    • 1/2 bathrooms: 1
    Heating
    • Propane, Forced Air
    Cooling
    • Central Air
    Appliances
    • Included: Dryer, Microwave, Refrigerator, Washer, Electric Stove
    • Laundry: 2nd Floor Laundry
    Features
    • Primary BR w/ BA
    • Flooring: Carpet, Hardwood, Tile
    • Basement: Interior Stairs,Storage Space,Unfinished,Interior Access,Interior Entry
    Interior area
    • Total structure area: 2,614
    • Total interior livable area: 2,088 sqft
    • Finished area above ground: 2,088
    • Finished area below ground: 0

    Property

    Parking
    • Total spaces: 2
    • Parking features: Paved
    • Garage spaces: 2
    Features
    • Levels: Two
    • Stories: 2
    • Exterior features: Deck
    Lot
    • Features: Country Setting, Wooded
    Details
    • Parcel number: FRMTM02B181L004
    • Zoning description: residential

    Construction

    Type & style
    • Home type: Townhouse
    • Property subtype: Condominium, Townhouse
    Materials
    • Wood Frame
    • Foundation: Concrete
    • Roof: Asphalt Shingle
    Condition
    • New construction: No
    • Year built: 2012

    Utilities & green energy

    • Electric: Circuit Breakers
    • Sewer: Private Sewer
    • Utilities for property: Cable Available, Propane

    Community & neighborhood

    Location
    • Region: Fremont

    HOA & financial

    Other financial information
    • Additional fee information: Fee: $190

    Price history

    DateEventPrice
    6/21/2024Sold$455,000+1.1%$218/sqft
    Source: PrimeMLS #4995391 Report a problem
    6/21/2024Contingent$449,900$215/sqft
    Source: PrimeMLS #4995391 Report a problem
    5/22/2024Pending sale$449,900$215/sqft
    Source: Berkshire Hathaway HomeServices Verani Realty #4995391 Report a problem
    5/14/2024Listed for sale$449,900+95.6%$215/sqft
    Source: PrimeMLS #4995391 Report a problem
    12/18/2015Sold$230,000$110/sqft
    Source: Public Record Report a problem

    Public tax history

    YearProperty taxesTax assessment
    2024$6,687 +10.3%$253,600 -1.3%
    2023$6,060 +1.7%$256,900
    2022$5,958 -0.1%$256,900 -0.3%
    2020$5,961 -13.8%$257,700 +15.8%
    2019$6,912 +5.6%$222,600
    2018$6,544 +0.7%$222,600
    2017$6,498 -2.3%$222,600
    2016$6,651 +3%$222,600
    2015$6,455 $222,600

    Find assessor info on the county website

    Neighborhood: 03044

    Nearby schools

    GreatSchools rating
    Schools provided by the listing agent
    • Elementary: Ellis School
    • Middle: Sanborn Regional Middle School
    • High: Sanborn Regional High School
    • District: Fremont Sch District SAU #83

    Source: PrimeMLS. This data may not be complete. We recommend contacting the local school district to confirm school assignments for this home.

    Get a cash offer in 3 minutes
    Find out how much your home could sell for in as little as 3 minutes with a no-obligation cash offer.
    Estimated market value
    $505,900
    Get a cash offer in 3 minutes
    Find out how much your home could sell for in as little as 3 minutes with a no-obligation cash offer.
    Estimated market value
    $505,900