Skip main navigation
Closed
  • Listed by: Kara and Co - Real Broker NH,LLC
    Bought with: Allen Family Real Estate
    $875,000

    95 Copp Drive, Fremont, NH 03044

    3beds
    2,450sqft
    Single Family Residence
    Built in 2019
    2.06 Acres Lot
    $894,300 Zestimate®
    $357/sqft
    $4,818 Estimated rent

    Home value

    $894,300

    $832,000 - $966,000

    $4,818/mo

    Zestimate® history
    Loading
    Loading...

    Owner options

    List your home for rent

    $4,818/mo

    Rent Zestimate®

    Find your next renter with Zillow Rental Manager. Plus, with online applications, you can quickly screen prospective tenants – for free.

    Learn more

    $4,818/mo

    Rent Zestimate®

    Refinance and save

    $4,705/mo

    Est. payment

    Refinancing to a lower rate could help reduce your monthly payments and save thousands over the life of the loan.

    See today's rates

    $4,705/mo

    Est. payment

    Explore your selling options

    Work with a Zillow partner agent

    Leverage their expertise and Zillow's premium Showcase listings to get your home seen by more buyers.

    Get started

    List with your own agent

    Get your home in front of millions of buyers by listing it on Zillow.

    Learn how to do it

    Sell it yourself

    Take full control of how buyers see your home on Zillow by listing For Sale by Owner (FSBO).

    List your home

    What's special

    Gas fireplaceHigh-end finishesBright open living spacesOutdoor kitchenNewly paved drivewayPizza ovenSunroom addition
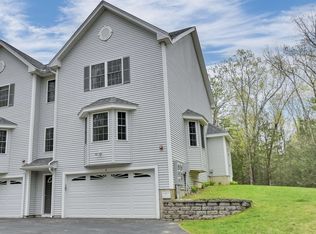
    Better than New! Built in 2019, this stunning home sits on 2.06 acres and has been thoughtfully upgraded inside and out. Enjoy energy efficiency with solar panels and a newly paved driveway that welcomes you home in style. Entertain with ease in the incredible outdoor kitchen complete with a pizza oven, or relax in the beautiful sunroom addition featuring a cozy gas fireplace. Inside, you’ll find bright, open living spaces and high-end finishes throughout. The unfinished walk-up attic offers endless potential for future expansion, while the partially finished basement provides additional living space right now. An oversized storage shed ensures you have room for all your tools, toys, and hobbies. This property blends the best of newer construction with thoughtful upgrades you won’t find in a builder’s standard package. Offer deadline 8/18 at 5pm. Seller reserves the right to accept an offer prior.

    Zillow last checked:

    Listing updated:

    Listed by:

    Jennifer L Soler,

    Kara and Co - Real Broker NH,LLC Cell:603-305-5274

    Bought with:

    Naida Kaen

    Allen Family Real Estate

    Source: PrimeMLS,MLS#: 5056351MLS Logo

    Facts & features

    Interior

    Bedrooms & bathrooms
    • Bedrooms: 3
    • Bathrooms: 3
    • Full bathrooms: 2
    • 1/2 bathrooms: 1
    Heating
    • Forced Air
    Cooling
    • Central Air
    Appliances
    • Included: Dishwasher, Dryer, Microwave, Gas Range, Refrigerator, Washer, Instant Hot Water
    • Laundry: 1st Floor Laundry
    Features
    • Primary BR w/ BA, Walk-In Closet(s)
    • Flooring: Carpet, Hardwood, Tile
    • Basement: Concrete,Partially Finished,Basement Stairs,Walk-Out Access
    • Has fireplace: Yes
    • Fireplace features: Gas
    Interior area
    • Total structure area: 4,154
    • Total interior livable area: 2,450 sqft
    • Finished area above ground: 2,450
    • Finished area below ground: 0

    Property

    Parking
    • Total spaces: 2
    • Parking features: Paved
    • Garage spaces: 2
    Features
    • Levels: Two
    • Stories: 2
    • Exterior features: Deck, Shed, Built in Gas Grill
    Lot
    • Size: 2.06 Acres
    • Features: Country Setting, Landscaped, Wooded, Neighborhood
    Details
    • Parcel number: FRMTM02B147L001
    • Zoning description: residential
    • Other equipment: Radon Mitigation

    Construction

    Type & style
    • Home type: SingleFamily
    • Architectural style: Colonial
    • Property subtype: Single Family Residence
    Materials
    • Wood Frame, Vinyl Siding
    • Foundation: Poured Concrete
    • Roof: Architectural Shingle
    Condition
    • New construction: No
    • Year built: 2019

    Utilities & green energy

    • Electric: 200+ Amp Service
    • Sewer: Private Sewer
    • Utilities for property: Cable Available, Propane, Underground Gas

    Community & neighborhood

    Location
    • Region: Fremont

    Other

    Other facts
    • Road surface type: Paved

    Price history

    DateEventPrice
    10/3/2025Sold$875,000+12.2%$357/sqft
    Source: PrimeMLS #5056351 Report a problem
    8/13/2025Listed for sale$780,000+65.8%$318/sqft
    Source: PrimeMLS #5056351 Report a problem
    10/19/2020Sold$470,400$192/sqft
    Source: Public Record Report a problem

    Public tax history

    YearProperty taxesTax assessment
    2024$11,856 +11.8%$449,600
    2023$10,606 +4.6%$449,600 +2.8%
    2022$10,139 +25.9%$437,200 +25.6%
    2020$8,054 +89388.9%$348,200 +120384.4%
    2019$9 $289

    Find assessor info on the county website

    Neighborhood: 03044

    Nearby schools

    GreatSchools rating
    Schools provided by the listing agent
    • High: Pinkerton Academy
    • District: Fremont Sch District SAU #83

    Source: PrimeMLS. This data may not be complete. We recommend contacting the local school district to confirm school assignments for this home.

    Get a cash offer in 3 minutes
    Find out how much your home could sell for in as little as 3 minutes with a no-obligation cash offer.
    Estimated market value
    $894,300
    Get a cash offer in 3 minutes
    Find out how much your home could sell for in as little as 3 minutes with a no-obligation cash offer.
    Estimated market value
    $894,300