Skip main navigation
Closed
  • $775,000

    107 Corinth Reserve Pl, Grantville, GA 30220

    4beds
    3,614sqft
    Single Family Residence
    Built in 2022
    6.35 Acres Lot
    $764,200 Zestimate®
    $214/sqft
    $4,037 Estimated rent

    Home value

    $764,200

    $695,000 - $841,000

    $4,037/mo

    Zestimate® history
    Loading
    Loading...

    Owner options

    List your home for rent

    $4,037/mo

    Rent Zestimate®

    Find your next renter with Zillow Rental Manager. Plus, with online applications, you can quickly screen prospective tenants – for free.

    Learn more

    $4,037/mo

    Rent Zestimate®

    Refinance and save

    $4,620/mo

    Est. payment

    Refinancing to a lower rate could help reduce your monthly payments and save thousands over the life of the loan.

    See today's rates

    $4,620/mo

    Est. payment

    Explore your selling options

    Work with a Zillow partner agent

    Leverage their expertise and Zillow's premium Showcase listings to get your home seen by more buyers.

    Get started

    List with your own agent

    Get your home in front of millions of buyers by listing it on Zillow.

    Learn how to do it

    Sell it yourself

    Take full control of how buyers see your home on Zillow by listing For Sale by Owner (FSBO).

    List your home

    What's special

    Saltwater pebble-tec poolDramatic stone fireplaceDetached garageUpper loft storageCovered front porchExpansive homeStall and chicken coop
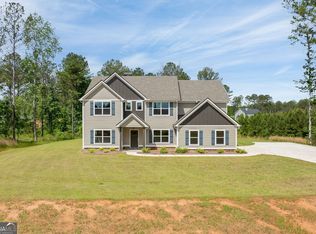
    Welcome to your dream countryside retreat! Located on a fully fenced 6.3-acre estate, this stunning Trademark Home offers the perfect blend of luxurious living and functional outdoor amenities-a true "mini-ranch" setup, ready for you to move in and enjoy. This expansive home has over 3,600 square feet of thoughtfully designed interior space, with the primary suite conveniently located on the main floor. Step through the soaring foyer into a wood-beamed formal dining room. The spacious two-story family room features a dramatic stone fireplace and flows into the gourmet kitchen, which showcases granite countertops, a designer tile backsplash, upgraded built-in appliances, abundant cabinetry, a custom walk-in wood pantry, and a bright eat-in area overlooking the backyard. The primary suite is a private haven, complete with a walk-in closet and a luxurious bathroom that includes a tiled shower, garden tub, and a double vanity. Upstairs, you'll find three generously sized guest bedrooms, two full bathrooms, and a large open flex space-perfect for a media room, home gym, or play area. Mohawk flooring runs throughout the home. Outdoor living is just as impressive, with a covered front porch and a back patio ideal for relaxing or entertaining. The backyard is truly an oasis, featuring a saltwater Pebble-Tec pool with a waterfall, cool deck concrete, and safety fencing. The property also includes a 40'x60' barn complete with a stall and chicken coop, as well as a detached garage equipped with two tall roll-up doors, a workbench, upper loft storage, and a covered 12'x30' lean-to. Another 10'x20' workshop/outbuilding offers heating, air conditioning, water, and electricity-making it perfect for projects year-round. Whether you're seeking peaceful privacy, space for hobby farming, or a place to entertain under the stars, this mini-ranch offers it all-without compromising on quality or comfort. Don't miss this one-of-a-kind estate! Southeast Mortgage is our preferred lender. If buyer chooses to work with them, Southeast Mortgage will provide 1% credit up to $5,000. Reach out to the listing agent for more information.

    Zillow last checked:

    Listing updated:

    Listed by:

    Michelle Humes Group 678-971-3559,

    eXp Realty

    Bought with:

    Linda Oesterle, 317553

    Keller Williams Realty Atl. Partners

    Source: GAMLS,MLS#: 10511950MLS Logo

    Facts & features

    Interior

    Bedrooms & bathrooms
    • Bedrooms: 4
    • Bathrooms: 4
    • Full bathrooms: 3
    • 1/2 bathrooms: 1
    • Main level bathrooms: 1
    • Main level bedrooms: 1
    Rooms
    • Room types: Laundry, Loft, Other
    Dining room
    • Features: Separate Room
    Kitchen
    • Features: Breakfast Area, Kitchen Island, Solid Surface Counters, Walk-in Pantry
    Heating
    • Central, Electric, Heat Pump, Zoned
    Cooling
    • Ceiling Fan(s), Electric, Heat Pump, Zoned
    Appliances
    • Included: Cooktop, Dishwasher, Electric Water Heater, Microwave, Oven, Refrigerator, Stainless Steel Appliance(s)
    • Laundry: In Hall, Other, Upper Level
    Features
    • Beamed Ceilings, Double Vanity, High Ceilings, In-Law Floorplan, Master On Main Level, Other, Separate Shower, Soaking Tub, Tile Bath, Entrance Foyer, Walk-In Closet(s)
    • Flooring: Laminate, Tile, Vinyl
    • Windows: Window Treatments
    • Basement: None
    • Number of fireplaces: 1
    • Fireplace features: Factory Built, Living Room
    • Common walls with other units/homes: No Common Walls
    Interior area
    • Total structure area: 3,614
    • Total interior livable area: 3,614 sqft
    • Finished area above ground: 3,614
    • Finished area below ground: 0

    Property

    Parking
    • Total spaces: 4
    • Parking features: Attached, Detached, Garage, Garage Door Opener, Kitchen Level, Parking Pad, RV/Boat Parking, Side/Rear Entrance, Storage
    • Has attached garage: Yes
    • Has uncovered spaces: Yes
    Features
    • Levels: Two
    • Stories: 2
    • Patio & porch: Patio, Porch
    • Has private pool: Yes
    • Pool features: In Ground, Salt Water
    • Fencing: Fenced,Other
    Lot
    • Size: 6.35 Acres
    • Features: Pasture, Private
    Details
    • Additional structures: Barn(s), Garage(s), Other, Outbuilding, Second Garage, Workshop
    • Parcel number: 052 2176 029
    • Special conditions: Agent/Seller Relationship

    Construction

    Type & style
    • Home type: SingleFamily
    • Architectural style: Traditional
    • Property subtype: Single Family Residence
    Materials
    • Concrete, Other
    • Foundation: Slab
    • Roof: Composition
    Condition
    • Resale
    • New construction: No
    • Year built: 2022

    Utilities & green energy

    • Sewer: Septic Tank
    • Water: Public
    • Utilities for property: Electricity Available, High Speed Internet, Phone Available, Underground Utilities, Water Available
    Green energy
    • Energy efficient items: Insulation

    Community & HOA

    Community
    • Features: None
    • Security: Smoke Detector(s)
    • Subdivision: Corinth Reserve
    HOA
    • Has HOA: No
    • Services included: None
    Location
    • Region: Grantville

    Financial & listing details

    • Price per square foot: $214/sqft
    • Tax assessed value: $769,916
    • Annual tax amount: $2,558
    • Date on market: 5/1/2025
    • Cumulative days on market: 20 days
    • Listing agreement: Exclusive Right To Sell
    • Listing terms: Cash,Conventional,VA Loan
    • Electric utility on property: Yes

    Price history

    DateEventPrice
    6/27/2025Sold$775,000-6.4%$214/sqft
    Source: GAMLS #10511950 Report a problem
    5/21/2025Pending sale$828,000$229/sqft
    Source: GAMLS #10511950 Report a problem
    5/1/2025Listed for sale$828,000+40.4%$229/sqft
    Source: GAMLS #10511950 Report a problem
    12/12/2022Sold$589,914$163/sqft
    Source: Public Record Report a problem

    Public tax history

    YearProperty taxesTax assessment
    2025$2,905 +13.5%$307,966 +8.6%
    2024$2,559 -55.3%$283,670 +22.1%
    2023$5,722 +1035.3%$232,275 +1113.3%
    2022$504 $19,144
    Find assessor info on the county website

    Neighborhood: 30220

    Nearby schools

    GreatSchools rating
    Schools provided by the listing agent
    • Elementary: Glanton
    • Middle: Smokey Road
    • High: Newnan

    Source: GAMLS. This data may not be complete. We recommend contacting the local school district to confirm school assignments for this home.

    Get a cash offer in 3 minutes
    Find out how much your home could sell for in as little as 3 minutes with a no-obligation cash offer.
    Estimated market value
    $764,200
    Get a cash offer in 3 minutes
    Find out how much your home could sell for in as little as 3 minutes with a no-obligation cash offer.
    Estimated market value
    $764,200