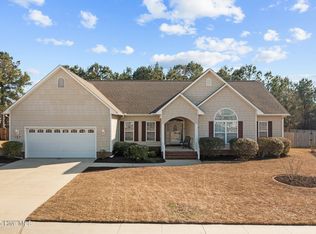
Welcome to this beautifully maintained home in the desirable Halls Creek North community, ideally located in the charming coastal town of Swansboro. Offering nearly 2,600 square feet of living space, this spacious 4-bedroom home sits on a generous .47-acre lot and provides the perfect blend of comfort, style, and convenience.
The thoughtfully designed floor plan features a large first-floor primary suite with a walk-in closet and tray ceiling, while two additional bedrooms are also located on the main level. A fourth bedroom or bonus room above the garage offers flexible space for guests, a home office, or recreation. The main living area is warm and inviting with vaulted ceilings, beautiful hardwood floors, and a double-sided fireplace that opens to a cozy bonus sitting room and porch.
The kitchen is both functional and welcoming, featuring a spacious eat-in area, kitchen island, tiled backsplash, and ample cabinetry for storage. Throughout the home you'll find thoughtful details including crown molding, wainscoting in the dining room, updated lighting fixtures, and fresh finishes.
Step outside to enjoy the private fenced backyard, perfect for entertaining, relaxing, or enjoying coastal evenings. A large porch and patio provide ideal outdoor living space, while the spacious yard offers plenty of room for gardening, play, or pets.
Recent updates throughout the home add peace of mind and modern comfort, including updated flooring, appliances, lighting, paint, landscaping, and key system improvements.
Located just minutes from downtown Swansboro's waterfront shops and restaurants, Hammocks Beach State Park, and the beautiful Crystal Coast beaches, this home also offers convenient access to the back gate of Camp Lejeune and Cherry Point.
Sold for $463,000
$463,000
107 Cormorant Drive, Swansboro, NC 28584
4beds
2,596sqft
Single Family Residence
Built in 2010
0.47 Acres Lot
$463,100 Zestimate®
$178/sqft
$2,524 Estimated rent
Home value
$463,100
$440,000 - $486,000
$2,524/mo
Zestimate® history
Owner options
List your home for rent
$2,524/mo
Rent Zestimate®
Find your next renter with Zillow Rental Manager. Plus, with online applications, you can quickly screen prospective tenants – for free.
$2,524/mo
Rent Zestimate®
Refinance and save
$2,848/mo
Est. payment
Refinancing to a lower rate could help reduce your monthly payments and save thousands over the life of the loan.
$2,848/mo
Est. payment
Explore your selling options
Work with a Zillow partner agent
Leverage their expertise and Zillow's premium Showcase listings to get your home seen by more buyers.
Get startedList with your own agent
Get your home in front of millions of buyers by listing it on Zillow.
Learn how to do itSell it yourself
Take full control of how buyers see your home on Zillow by listing For Sale by Owner (FSBO).
List your homeWhat's special
Zillow last checked:
Listing updated:
Listed by:
Gerald Seddon 631-697-3092,
Landmark Sotheby's International Realty
Bought with:
Danielle Eason, 306717
Realty ONE Group East
Source: Hive MLS,MLS#: 100558969 Originating MLS: Carteret County Association of Realtors
Originating MLS: Carteret County Association of RealtorsFacts & features
Interior
Bedrooms & bathrooms
- Bedrooms: 4
- Bathrooms: 2
- Full bathrooms: 2
Rooms
- Room types: Master Bedroom, Bedroom 2, Bedroom 3, Bedroom 4, Bonus Room, Dining Room, Laundry, Living Room, Family Room
Primary bedroom
- Description: Large Walk In Closet,Tray Ceiling w/ Crown Molding
- Level: First
- Dimensions: 18 x 14
Bedroom 2
- Level: First
- Dimensions: 13 x 11
Bedroom 3
- Level: First
- Dimensions: 12 x 11
Bedroom 4
- Description: ABOVE GARAGE
- Level: Second
- Dimensions: 26 x 12
Bonus room
- Description: Double Sided Fireplace, Opens to Screened in Porch
- Level: First
- Dimensions: 15 x 12
Dining room
- Description: Crown Molding
- Level: First
- Dimensions: 12 x 11
Family room
- Description: Crown Molding, Could be Office
- Level: First
- Dimensions: 15 x 10
Kitchen
- Description: Tiled with Eat in Area, New Fridge, Crown Molding
- Level: First
- Dimensions: 22 x 11
Laundry
- Level: First
- Dimensions: 8 x 5
Living room
- Description: Crown Molding, Tray Ceiling, Hardwoods
- Level: First
- Dimensions: 22 x 15
Heating
- Heat Pump, Electric, Forced Air, Zoned
Cooling
- Central Air, Zoned, Heat Pump
Appliances
- Included: Electric Oven, Built-In Microwave, Refrigerator, Dishwasher
- Laundry: Laundry Room
Features
- Master Downstairs, Walk-in Closet(s), Vaulted Ceiling(s), Tray Ceiling(s), High Ceilings, Kitchen Island, Ceiling Fan(s), Pantry, Walk-in Shower, Blinds/Shades, Gas Log, Walk-In Closet(s)
- Flooring: LVT/LVP, Carpet, Tile, See Remarks
- Doors: Storm Door(s)
- Basement: None
- Attic: Walk-In
- Has fireplace: Yes
- Fireplace features: Gas Log
Interior area
- Total structure area: 2,596
- Total interior livable area: 2,596 sqft
Property
Parking
- Total spaces: 2
- Parking features: Off Street, Paved
- Attached garage spaces: 2
Accessibility
- Accessibility features: None
Features
- Levels: One
- Patio & porch: Covered, Patio, Porch, Screened
- Exterior features: Storm Doors
- Pool features: None
- Fencing: Back Yard,Wood
- Has view: Yes
- View description: See Remarks
- Waterfront features: None
- Frontage type: See Remarks
Lot
- Size: 0.47 Acres
- Dimensions: 101 x 200 x 100 x 209
Details
- Additional structures: Shed(s)
- Parcel number: 1319c15
- Zoning: R-20Sf
- Special conditions: Standard
Construction
Type & style
- Home type: SingleFamily
- Property subtype: Single Family Residence
Materials
- Shake Siding, Brick Veneer, Vinyl Siding, Wood Frame
- Foundation: Slab
- Roof: Architectural Shingle
Condition
- New construction: No
- Year built: 2010
Utilities & green energy
- Sewer: Public Sewer
- Water: Public
- Utilities for property: Sewer Connected, Water Connected
Community & HOA
Community
- Security: Smoke Detector(s)
- Subdivision: Halls Creek North
HOA
- Has HOA: Yes
- Amenities included: Maintenance Common Areas, Street Lights
- HOA fee: $75 annually
- HOA name: Halls Creek north HOA
- HOA phone: 910-330-7907
Location
- Region: Swansboro
Financial & listing details
- Price per square foot: $178/sqft
- Tax assessed value: $335,689
- Annual tax amount: $3,373
- Date on market: 3/21/2026
- Cumulative days on market: 73 days
- Listing agreement: Exclusive Right To Sell
- Listing terms: Cash,Conventional,FHA,VA Loan
- Road surface type: Paved
Price history
| Date | Event | Price |
|---|---|---|
| 7/17/2026 | Sold | $463,000-1.5%$178/sqft |
Source:  Hive MLS #100558969 Report a problem Hive MLS #100558969 Report a problem | ||
| 5/22/2026 | Contingent | $469,900$181/sqft |
Source: Hive MLS #100558969 Report a problem | ||
| 5/7/2026 | Price change | $469,900-1.1%$181/sqft |
Source: Hive MLS #100558969 Report a problem | ||
| 4/21/2026 | Price change | $474,900-1%$183/sqft |
Source: Hive MLS #100558969 Report a problem | ||
| 3/21/2026 | Listed for sale | $479,900+18.5%$185/sqft |
Source: Hive MLS #100558969 Report a problem | ||
| 10/3/2022 | Sold | $405,000+0%$156/sqft |
Source: Hive MLS #100345736 Report a problem | ||
| 8/26/2022 | Pending sale | $404,900$156/sqft |
Source: Hive MLS #100345736 Report a problem | ||
| 8/23/2022 | Listed for sale | $404,900+40.1%$156/sqft |
Source: Hive MLS #100345736 Report a problem | ||
| 9/21/2020 | Sold | $289,000$111/sqft |
Source: Public Record Report a problem | ||
| 8/5/2020 | Pending sale | $289,000$111/sqft |
Source: Century 21 Action, Inc. #100227307 Report a problem | ||
| 7/17/2020 | Listed for sale | $289,000+16.1%$111/sqft |
Source: Century 21 Action, Inc. #100227307 Report a problem | ||
| 12/8/2018 | Listing removed | $1,700$1/sqft |
Source: Hurst Realty #100141985 Report a problem | ||
| 12/3/2018 | Listed for rent | $1,700+7.9%$1/sqft |
Source: Hurst Realty, LLC (Trust Acct) Report a problem | ||
| 4/11/2016 | Listing removed | $1,575$1/sqft |
Source: Swansboro Port Realty #100001937 Report a problem | ||
| 2/8/2016 | Listed for rent | $1,575$1/sqft |
Source: Swansboro Port Realty #100001937 Report a problem | ||
| 5/5/2015 | Listing removed | $1,575$1/sqft |
Source: Swansboro Port Realty #14-5421 Report a problem | ||
| 3/26/2015 | Price change | $1,575-1.6%$1/sqft |
Source: Swansboro Port Realty Report a problem | ||
| 11/22/2014 | Listed for rent | $1,600$1/sqft |
Source: Swansboro Port Realty #14-5421 Report a problem | ||
| 7/25/2012 | Sold | $249,000-4.2%$96/sqft |
Source: Public Record Report a problem | ||
| 7/4/2012 | Listed for sale | $259,900$100/sqft |
Source: Listhub #116362 Report a problem | ||
| 6/14/2012 | Pending sale | $259,900$100/sqft |
Source: Coldwell Banker First Realty #116362 Report a problem | ||
| 2/22/2012 | Listed for sale | $259,900-9.6%$100/sqft |
Source: Coldwell Banker First Realty, LLC #08-3837 Report a problem | ||
| 11/15/2011 | Sold | $287,500+6.5%$111/sqft |
Source: Public Record Report a problem | ||
| 11/3/2011 | Price change | $269,900-6.9%$104/sqft |
Source: Coldwell Banker First Realty #10-4721 Report a problem | ||
| 10/24/2011 | Price change | $289,900-3.3%$112/sqft |
Source: Listhub #116362 Report a problem | ||
| 3/30/2011 | Price change | $299,900+3.4%$116/sqft |
Source: Coldwell Banker First Realty, LLC #08-3837 Report a problem | ||
| 3/27/2011 | Listed for sale | $289,900$112/sqft |
Source: Coldwell Banker First Realty #116362 Report a problem | ||
Public tax history
| Year | Property taxes | Tax assessment |
|---|---|---|
| 2025 | $3,373 | $335,689 |
| 2024 | $3,373 +0% | $335,689 |
| 2023 | $3,372 0% | $335,689 |
| 2022 | $3,374 +27.7% | $335,689 +34.1% |
| 2021 | $2,642 | $250,390 |
| 2020 | -- | $250,390 |
| 2019 | $2,642 | $250,390 |
| 2018 | $2,642 +15.4% | $250,390 +12.1% |
| 2017 | $2,290 | $223,390 |
| 2016 | $2,290 | $223,390 |
| 2015 | $2,290 | $223,390 |
| 2014 | $2,290 -13.5% | $223,390 -21.1% |
| 2013 | $2,646 -4.4% | $282,990 |
| 2012 | $2,768 +36% | $282,990 +36% |
| 2011 | $2,035 | $208,070 |
Find assessor info on the county website
Neighborhood: 28584
Nearby homes
- $533,5004 bd3 ba2.9k sqft105 Cormorant Dr, Swansboro, NC 28584Off Market
- $479,9004 bd2 ba3.1k sqft109 Cormorant Dr, Cape Carteret, NC 28584Off Market
- $450,0004 bd3 ba2.6k sqft109 Cormorant Dr, Swansboro, NC 28584Sold
- $498,0004 bd3 ba2.6k sqft102 Nellie Ln, Swansboro, NC 28584Off Market

- $506,3004 bd3 ba2.7k sqft111 Cormorant Dr, Swansboro, NC 28584Off Market
- $557,1003 bd4 ba3.2k sqft202 Brant Ct, Swansboro, NC 28584Off Market
- $468,8004 bd4 ba-- sqft103 Cormorant Dr, Swansboro, NC 28584Off Market
- $428,0003 bd2 ba2.1k sqft108 Cormorant Dr, Swansboro, NC 28584Off Market
Nearby schools
GreatSchools rating
- 8/10Swansboro ElementaryGrades: K-5Distance: 0.5 mi
- 6/10Swansboro MiddleGrades: 6-8Distance: 0.9 mi
- 8/10Swansboro HighGrades: 9-12Distance: 0.6 mi
Schools provided by the listing agent
- Elementary: Swansboro
- Middle: Swansboro
- High: Swansboro
Source: Hive MLS. This data may not be complete. We recommend contacting the local school district to confirm school assignments for this home.
Get a cash offer in 3 minutes
Find out how much your home could sell for in as little as 3 minutes with a no-obligation cash offer.
Estimated market value
$463,100
Get a cash offer in 3 minutes
Find out how much your home could sell for in as little as 3 minutes with a no-obligation cash offer.
Estimated market value
$463,100
- North Carolina
- Onslow County
- Swansboro
- 28584
- 107 Cormorant Drive
Nearby cities
Nearby zip codes
Other Swansboro Topics
