109 Cormorant Dr, Swansboro, NC - $459,900
Nestled in the serene coastal town of Swansboro, this charming traditional one-story home offers an ideal blend of elegance and comfort. With 4 spacious bedrooms and 2 1/2 baths, this home provides plenty of room for both relaxing and entertaining.
The beautiful front entryway welcomes you into the foyer, setting the tone for the open, inviting spaces throughout. A formal dining room with tray ceilings and recessed lighting is perfect for hosting meals, while the vaulted living room with a cozy fireplace offers a relaxing space to unwind.
The large kitchen is a chef's dream, featuring a central island and breakfast nook that's perfect for casual dining. All four bedrooms are generously sized, with the master suite being a true retreat. The master bath boasts a soaking tub, separate shower, and dual vanities, while the walk-in closet ensures ample storage space.
Hardwood flooring flows throughout the home, adding warmth and character. A laundry room with a central vacuum system enhances convenience, and the double garage provides additional space for storage or hobbies.
Outside, enjoy the coastal lifestyle with a screened-in back porch, perfect for relaxing, and a backyard patio ideal for outdoor gatherings. The fenced-in backyard offers privacy, and the wired shed with a cedar-lined closet provides extra storage space.
Additionally, this home comes equipped with a free-standing generator and a dedicated plug, ensuring peace of mind. With its prime location, you can easily enjoy boating, fishing, and trips to the beach.
Offered at $459,900, this home offers a perfect blend of luxury and practicality in a highly desirable coastal location. Don't miss your chance to make it yours!
Sold for $450,000
$450,000
109 Cormorant Drive, Swansboro, NC 28584
4beds
2,606sqft
Single Family Residence
Built in 2006
0.49 Acres Lot
$458,800 Zestimate®
$173/sqft
$2,605 Estimated rent
Home value
$458,800
$418,000 - $505,000
$2,605/mo
Zestimate® history
Owner options
List your home for rent
$2,605/mo
Rent Zestimate®
Find your next renter with Zillow Rental Manager. Plus, with online applications, you can quickly screen prospective tenants – for free.
$2,605/mo
Rent Zestimate®
Refinance and save
$2,707/mo
Est. payment
Refinancing to a lower rate could help reduce your monthly payments and save thousands over the life of the loan.
$2,707/mo
Est. payment
Explore your selling options
Work with a Zillow partner agent
Leverage their expertise and Zillow's premium Showcase listings to get your home seen by more buyers.
Get startedList with your own agent
Get your home in front of millions of buyers by listing it on Zillow.
Learn how to do itSell it yourself
Take full control of how buyers see your home on Zillow by listing For Sale by Owner (FSBO).
List your homeWhat's special
Zillow last checked:
Listing updated:
Listed by:
Chuck Douglas 252-342-1988,
Douglas & Company Real Estate, Inc.
Bought with:
Lorrie Pohoresky Raines, 292124
John Vesco Inc.
Source: Hive MLS,MLS#: 100490387 Originating MLS: Carteret County Association of Realtors
Originating MLS: Carteret County Association of RealtorsFacts & features
Interior
Bedrooms & bathrooms
- Bedrooms: 4
- Bathrooms: 3
- Full bathrooms: 2
- 1/2 bathrooms: 1
Rooms
- Room types: Dining Room
Primary bedroom
- Level: Primary Living Area
Dining room
- Features: Formal, Eat-in Kitchen
Heating
- Heat Pump, Electric
Cooling
- Heat Pump
Appliances
- Included: Electric Oven, Built-In Microwave, Refrigerator, Dishwasher
- Laundry: Dryer Hookup, Washer Hookup, Laundry Room
Features
- Master Downstairs, Central Vacuum, Walk-in Closet(s), Vaulted Ceiling(s), Tray Ceiling(s), Entrance Foyer, Mud Room, Generator Plug, Kitchen Island, Ceiling Fan(s), Pantry, Walk-In Closet(s)
- Flooring: Tile, Wood
- Doors: Storm Door(s)
Interior area
- Total structure area: 2,606
- Total interior livable area: 2,606 sqft
Property
Parking
- Total spaces: 2
- Parking features: Garage Faces Front, Attached, Garage Door Opener
- Has attached garage: Yes
Features
- Levels: One
- Stories: 1
- Patio & porch: Covered, Patio, Porch, Screened
- Exterior features: Storm Doors
- Fencing: Back Yard,Wood,Privacy
Lot
- Size: 0.49 Acres
- Dimensions: 100 x 218 x 100 x 209
- Features: Interior Lot
Details
- Additional structures: Shed(s)
- Parcel number: 1319c16
- Zoning: R-20Sf
- Special conditions: Standard
- Other equipment: Generator
Construction
Type & style
- Home type: SingleFamily
- Property subtype: Single Family Residence
Materials
- Vinyl Siding
- Foundation: Slab
- Roof: Architectural Shingle
Condition
- New construction: No
- Year built: 2006
Utilities & green energy
- Sewer: Public Sewer
- Water: Public
- Utilities for property: Sewer Available, Water Available
Community & HOA
Community
- Security: Smoke Detector(s)
- Subdivision: Halls Creek North
HOA
- Has HOA: Yes
- Amenities included: Sidewalks, Street Lights
- HOA fee: $75 monthly
- HOA name: Halls Creek North HOA
Location
- Region: Swansboro
Financial & listing details
- Price per square foot: $173/sqft
- Tax assessed value: $332,637
- Annual tax amount: $3,343
- Date on market: 10/11/2025
- Cumulative days on market: 6 days
- Listing agreement: Exclusive Right To Sell
- Listing terms: Cash,Conventional,FHA,VA Loan
- Road surface type: Paved
Price history
| Date | Event | Price |
|---|---|---|
| 4/3/2025 | Sold | $450,000-2.2%$173/sqft |
Source:  Hive MLS #100490387 Report a problem Hive MLS #100490387 Report a problem | ||
| 3/4/2025 | Pending sale | $459,900$176/sqft |
Source: Hive MLS #100490387 Report a problem | ||
| 3/2/2025 | Contingent | $459,900$176/sqft |
Source: Hive MLS #100490387 Report a problem | ||
| 2/25/2025 | Listed for sale | $459,900+67.2%$176/sqft |
Source: Hive MLS #100490387 Report a problem | ||
| 3/29/2012 | Sold | $275,000-8.3%$106/sqft |
Source: Hive MLS #11103675 Report a problem | ||
| 8/19/2011 | Listed for sale | $299,900-6.3%$115/sqft |
Source: Listhub #124483 Report a problem | ||
| 8/29/2008 | Sold | $320,000$123/sqft |
Source: Public Record Report a problem | ||
Public tax history
| Year | Property taxes | Tax assessment |
|---|---|---|
| 2025 | $3,343 | $334,961 +0.7% |
| 2024 | $3,343 +0% | $332,637 |
| 2023 | $3,342 0% | $332,637 |
| 2022 | $3,343 +27.9% | $332,637 +34.3% |
| 2021 | $2,613 | $247,690 |
| 2020 | $2,613 +66.7% | $247,690 |
| 2019 | $1,568 -40% | $247,690 |
| 2018 | $2,613 +21.1% | $247,690 -5.8% |
| 2017 | $2,157 | $263,050 |
| 2016 | $2,157 -20% | $263,050 |
| 2015 | $2,696 | $263,050 |
| 2014 | $2,696 -3.5% | $263,050 -12% |
| 2013 | $2,795 -4.4% | $298,880 |
| 2012 | $2,923 | $298,880 |
| 2011 | $2,923 | $298,880 |
| 2010 | $2,923 +1.4% | $298,880 +1.9% |
| 2009 | $2,883 +9.7% | $293,269 |
| 2008 | $2,628 +6.4% | $293,269 +1.7% |
| 2007 | $2,469 | $288,460 |
Find assessor info on the county website
Neighborhood: 28584
Nearby homes
- $466,3004 bd2 ba3.1k sqft109 Cormorant Dr, Cape Carteret, NC 28584Off Market
- $508,2004 bd3 ba2.7k sqft111 Cormorant Dr, Swansboro, NC 28584Off Market
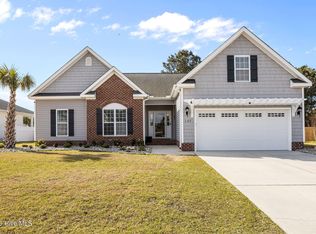
- $463,0004 bd2 ba2.5k sqft107 Cormorant Dr, Swansboro, NC 28584Sold
- $498,0004 bd3 ba2.6k sqft102 Nellie Ln, Swansboro, NC 28584Off Market

- $538,0004 bd3 ba2.9k sqft105 Cormorant Dr, Swansboro, NC 28584Off Market
- $561,4003 bd4 ba3.2k sqft202 Brant Ct, Swansboro, NC 28584Off Market
- $472,5003 bd3 ba2.5k sqft110 Cormorant Dr, Swansboro, NC 28584Off Market
- $480,0004 bd5 ba2.7k sqft204 Brant Ct, Swansboro, NC 28584Sold
Nearby schools
GreatSchools rating
- 8/10Swansboro ElementaryGrades: K-5Distance: 0.6 mi
- 6/10Swansboro MiddleGrades: 6-8Distance: 0.9 mi
- 8/10Swansboro HighGrades: 9-12Distance: 0.5 mi
Schools provided by the listing agent
- Elementary: Swansboro
- Middle: Swansboro
- High: Swansboro
Source: Hive MLS. This data may not be complete. We recommend contacting the local school district to confirm school assignments for this home.
Get a cash offer in 3 minutes
Find out how much your home could sell for in as little as 3 minutes with a no-obligation cash offer.
Estimated market value
$458,800
Get a cash offer in 3 minutes
Find out how much your home could sell for in as little as 3 minutes with a no-obligation cash offer.
Estimated market value
$458,800
- North Carolina
- Onslow County
- Swansboro
- 28584
- 109 Cormorant Drive
Nearby cities
Nearby zip codes
Other Swansboro Topics
