Skip main navigation
Closed
  • $524,990

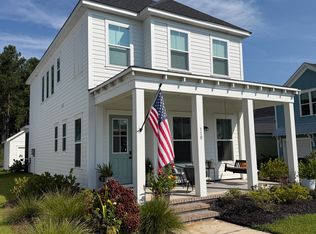
    107 Crimson St, Summerville, SC 29486

    3beds
    2,034sqft
    Single Family Residence
    Built in 2024
    5,227.2 Square Feet Lot
    $519,600 Zestimate®
    $258/sqft
    $3,033 Estimated rent

    Home value

    $519,600

    $494,000 - $551,000

    $3,033/mo

    Zestimate® history
    Loading
    Loading...

    Owner options

    List your home for rent

    $3,033/mo

    Rent Zestimate®

    Find your next renter with Zillow Rental Manager. Plus, with online applications, you can quickly screen prospective tenants – for free.

    Learn more

    $3,033/mo

    Rent Zestimate®

    Refinance and save

    $3,028/mo

    Est. payment

    Refinancing to a lower rate could help reduce your monthly payments and save thousands over the life of the loan.

    See today's rates

    $3,028/mo

    Est. payment

    Explore your selling options

    Work with a Zillow partner agent

    Leverage their expertise and Zillow's premium Showcase listings to get your home seen by more buyers.

    Get started

    List with your own agent

    Get your home in front of millions of buyers by listing it on Zillow.

    Learn how to do it

    Sell it yourself

    Take full control of how buyers see your home on Zillow by listing For Sale by Owner (FSBO).

    List your home

    What's special

    This stunning Givhans floorplan has been designed with our Timeless collection- a gorgeous blend of frosty whites and cool grey tones. Walking into the home you are greeted with a spacious, open layout, breakfast area, and wrap around kitchen with large center island. The kitchen is decorated with 42'' white shaker cabinets, soft close drawers, grey quartz countertops, herringbone backsplash, stainless appliances, pendant lights, and more! Upstairs holds three bedrooms, with the owner suite bathroom having dual vanities, a large tile shower, and seperate soaking tub. A third floor addition to this home holds a spacious bonus room and additional full bathroom.

    Zillow last checked:

    Listing updated:

    Listed by:

    Ashton Charleston Residential

    Bought with:

    Keller Williams Realty Charleston West Ashley

    Source: CTMLS,MLS#: 24006078MLS Logo

    Facts & features

    Interior

    Bedrooms & bathrooms
    • Bedrooms: 3
    • Bathrooms: 4
    • Full bathrooms: 3
    • 1/2 bathrooms: 1
    Heating
    • Natural Gas
    Cooling
    • Central Air
    Appliances
    • Laundry: Laundry Room
    Features
    • Ceiling - Smooth, High Ceilings, Kitchen Island, Walk-In Closet(s), Eat-in Kitchen, Pantry
    • Flooring: Carpet, Luxury Vinyl
    • Has fireplace: No
    Interior area
    • Total structure area: 2,034
    • Total interior livable area: 2,034 sqft

    Property

    Parking
    • Total spaces: 2
    • Parking features: Garage
    • Garage spaces: 2
    Features
    • Stories: 3
    • Entry location: Ground Level
    • Patio & porch: Covered, Front Porch
    Lot
    • Size: 5,227 sqft
    • Features: 0 - .5 Acre

    Construction

    Type & style
    • Home type: SingleFamily
    • Architectural style: Charleston Single
    • Property subtype: Single Family Residence
    Materials
    • Cement Siding
    • Foundation: Slab
    • Roof: Architectural
    Condition
    • New construction: Yes
    • Year built: 2024

    Utilities & green energy

    • Sewer: Public Sewer
    • Water: Public
    • Utilities for property: BCW & SA, Berkeley Elect Co-Op
    Green energy
    • Green verification: HERS Index Score

    Community & neighborhood

    Community
    • Community features: Dog Park, Park, Tennis Court(s), Walk/Jog Trails
    Location
    • Region: Summerville
    • Subdivision: Nexton

    Other

    Other facts
    • Listing terms: Any

    Price history

    DateEventPrice
    6/26/2024Sold$524,990$258/sqft
    Source: CTMLS #24006078 Report a problem
    4/19/2024Pending sale$524,990$258/sqft
    Source: CTMLS #24006078 Report a problem
    3/29/2024Price change$524,990-0.4%$258/sqft
    Source: Ashton Woods Homes Report a problem
    3/9/2024Listed for sale$526,990$259/sqft
    Source: CTMLS #24006078 Report a problem

    Public tax history

    Tax history is unavailable.

    Neighborhood: 29486

    Nearby schools

    GreatSchools rating
    Schools provided by the listing agent
    • Elementary: Nexton Elementary
    • Middle: Sangaree
    • High: Cane Bay High School

    Source: CTMLS. This data may not be complete. We recommend contacting the local school district to confirm school assignments for this home.

    Get a cash offer in 3 minutes
    Find out how much your home could sell for in as little as 3 minutes with a no-obligation cash offer.
    Estimated market value
    $519,600
    Get a cash offer in 3 minutes
    Find out how much your home could sell for in as little as 3 minutes with a no-obligation cash offer.
    Estimated market value
    $519,600