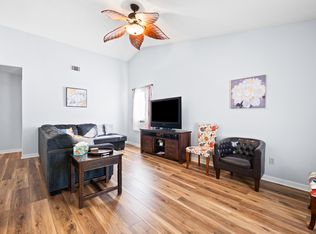
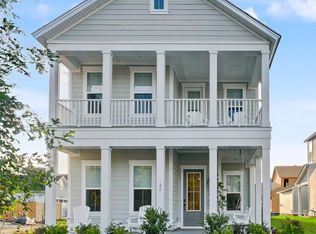
Fully Furnished 3BR/2.5BA Home | Modern Scandinavian Design | Screened-In Porch & Private Backyard
Available February 1
Welcome to 118 Crimson Street, a beautifully maintained and fully furnished 3-bedroom, 2.5-bathroom home offering modern comfort, sophisticated design, and abundant natural light in a peaceful and highly desirable neighborhood.
Thoughtfully furnished with a clean, minimalist aesthetic inspired by Scandinavian design, this home combines warm neutral tones, modern furnishings, and comfortable living spaces to create an inviting home-away-from-home.
Whether you're relocating, working on a temporary assignment, traveling for business, or simply looking for a beautifully furnished home for an extended stay, 118 Crimson Street offers the perfect combination of style, comfort, and convenience.
Property Highlights
Fully Furnished & Move-In Ready
The home comes fully furnished with stylish, comfortable furniture and everything you need for a convenient extended stay.
Bright Open-Concept Living
An inviting open floor plan connects the living room, dining area, and kitchen. Large windows throughout the home provide abundant natural light from multiple directions.
Gourmet Kitchen
The modern kitchen features premium appliances, sleek countertops, ample cabinetry, and generous workspace ideal for everyday cooking and entertaining.
Spacious Primary Suite
A comfortable and private primary bedroom provides a relaxing retreat at the end of the day, with its own ensuite bathroom.
2 Full Bathrooms + 1 Half Bath
The home includes two full bathrooms plus a convenient guest half bathroom.
Beautifully Renovated Guest Bathroom
The downstairs guest bathroom was completely renovated in 2025 and features new tile and modern finishes.
Screened-In Porch
Enjoy your morning coffee, outdoor meals, or relaxing evenings on the screened-in porch overlooking the private backyard.
Private Backyard
A private outdoor space provides additional room to relax, entertain, or enjoy the beautiful South Carolina weather.
2-Car Garage
The attached 2-car garage provides secure parking and additional storage.
Prime Location
Enjoy the convenience of being close to shopping, restaurants, grocery stores, major highways, and everything the Charleston area has to offer.
The home provides easy access to I-26, making commuting throughout Summerville, Nexton, North Charleston, Charleston, and surrounding areas convenient.
Perfect For
This fully furnished home is particularly well suited for:
Corporate housing
Relocation
Professionals on temporary assignments
Traveling professionals
Families between homes
Property Details
Available: February 1
Furnished: Fully furnished
Bedrooms: 3
Bathrooms: 2 full + 1 half bath
Parking: 2-car garage + driveway
Outdoor Space: Screened-in porch + private backyard
Experience the comfort of a beautifully furnished home without the hassle of furnishing one yourself.
118 Crimson Street stylish, comfortable, and ready for your next chapter.
Rent: $3,200
Security Deposit: $3,200
Lease Term:6 months (minimum)
Available: February 1st
Pets: Allowed
House for rent
Single family residence
Available Mon Feb 1 2027
Cats, small dogs OK
Air conditioner, central air
In unit laundry
Garage parking
Forced air
What's special
Sleek countertopsEnsuite bathroomScreened-in porchBright open-concept livingPrivate backyardGourmet kitchenBeautifully renovated guest bathroom
- 35 days |
- -- |
- -- |
Zillow last checked:
Listing updated:
Travel times
Facts & features
Interior
Bedrooms & bathrooms
- Bedrooms: 3
- Bathrooms: 3
- Full bathrooms: 2
- 1/2 bathrooms: 1
Heating
- Forced Air
Cooling
- Air Conditioner, Central Air
Appliances
- Included: Dishwasher, Dryer, Freezer, Microwave Oven, Oven, Refrigerator, Washer
- Laundry: In Unit
Features
- Flooring: Carpet, Hardwood, Tile
- Furnished: Yes
Interior area
- Total interior livable area: 1,830 sqft
Property
Parking
- Parking features: Detached, Garage
- Has garage: Yes
- Details: Contact manager
Features
- Has private pool: Yes
- Pool features: Pool
Details
- Additional structures: Garage(s)
- Parcel number: 2090904082
Construction
Type & style
- Home type: SingleFamily
- Property subtype: Single Family Residence
Community & HOA
Location
- Region: Summerville
Financial & listing details
- Lease term: 6 Month
Nearby apartments for rent

Price history
| Date | Event | Price |
|---|---|---|
| 9/19/2026 | Listed for rent | $3,200+3.2%$2/sqft |
Source: Zillow Rentals Report a problem | ||
| 7/12/2025 | Listing removed | $3,100$2/sqft |
Source: Zillow Rentals Report a problem | ||
| 7/2/2025 | Price change | $3,100-3.1%$2/sqft |
Source: Zillow Rentals Report a problem | ||
| 7/1/2025 | Price change | $3,200-5.7%$2/sqft |
Source: Zillow Rentals Report a problem | ||
| 6/15/2025 | Listed for rent | $3,395$2/sqft |
Source: Zillow Rentals Report a problem | ||
| 6/28/2024 | Sold | $496,000+2.3%$271/sqft |
Source:  CTMLS #24011560 Report a problem CTMLS #24011560 Report a problem | ||
| 5/25/2024 | Pending sale | $484,990$265/sqft |
Source: CTMLS #24011560 Report a problem | ||
| 5/17/2024 | Price change | $484,990+0.2%$265/sqft |
Source: CTMLS #24011560 Report a problem | ||
| 5/9/2024 | Price change | $484,000-0.2%$264/sqft |
Source:  Ashton Woods Homes Report a problem Ashton Woods Homes Report a problem | ||
| 5/7/2024 | Listed for sale | $484,900$265/sqft |
Source: CTMLS #24011560 Report a problem | ||