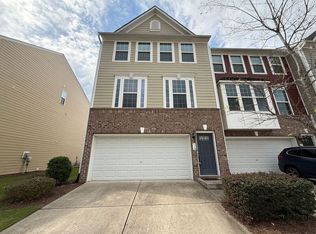
Spacious 3-Story Townhome with Bonus Suite & 2-Car Garage In the Heart of RTP Welcome to your new home at 107 Cross Country Way, Durham, NC 27703! This beautifully designed 3-story townhome offers an open-concept layout with stylish finishes, making it ideal for professionals, families, and commuters alike. Conveniently located in the heart of Research Triangle Park (RTP), you'll enjoy easy access to major employers, shopping, dining, and entertainment. Key Features Spacious 3-story townhome with a flexible, modern floor plan Hardwood flooring throughout the main level for easy maintenance and timeless appeal Gourmet kitchen featuring granite countertops, an oversized center island perfect for cooking and entertaining Bright and inviting family room with an open layout ideal for everyday living Second-floor deck, providing a relaxing outdoor space to enjoy your morning coffee or unwind after a long day Lower-level bonus room with a closet and full bathroom, ideal as a guest suite, home office, or additional bedroom Ceiling fans throughout for added comfort Washer and dryer hookups Attached two-car garage with plenty of storage space Rental Details Move-In Costs: First month's rent, $225 admin fee, applicable pet fees Additional Monthly: $25 lease admin fee, utilities, and pet rent Security Deposit: One month's rent Pet Policy Up to 2 pets allowed $300 fee for first pet, $200 for second Monthly pet rent: $30 (first pet), $20 (second) Next Steps Applications are $55 per adult homes like this go fast, so apply today to make it yours! Scam Warning All deposits, rents, and rental agreements are handled directly through Foursquare Property Management. Never send money via third-party apps, wire transfers, or prepaid cards. This property allows self guided viewing without an appointment. Contact for details.
This property is not currently displayed as for sale or rent on Zillow. This may be different from what's on other websites or public sources.