Skip main navigation
Sold for $1,425,000
  • Listing Provided by: Aspero Realty, Inc
    Bought with: Golden Orange Realty
    Tax assessed value
    $1,425,000

    107 Denali, Lake Forest, CA 92630

    3beds
    1,973sqft
    Single Family Residence
    Built in 2021
    2,250 Square Feet Lot
    $1,458,000 Zestimate®
    $722/sqft
    $4,894 Estimated rent

    Home value

    $1,458,000

    $1.39M - $1.55M

    $4,894/mo

    Zestimate® history
    Loading
    Loading...

    Owner options

    List your home for rent

    $4,894/mo

    Rent Zestimate®

    Find your next renter with Zillow Rental Manager. Plus, with online applications, you can quickly screen prospective tenants – for free.

    Learn more

    $4,894/mo

    Rent Zestimate®

    Refinance and save

    $9,002/mo

    Est. payment

    Refinancing to a lower rate could help reduce your monthly payments and save thousands over the life of the loan.

    See today's rates

    $9,002/mo

    Est. payment

    Explore your selling options

    Work with a Zillow partner agent

    Leverage their expertise and Zillow's premium Showcase listings to get your home seen by more buyers.

    Get started

    List with your own agent

    Get your home in front of millions of buyers by listing it on Zillow.

    Learn how to do it

    Sell it yourself

    Take full control of how buyers see your home on Zillow by listing For Sale by Owner (FSBO).

    List your home

    What's special

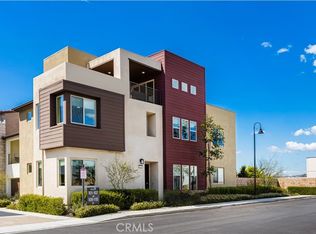
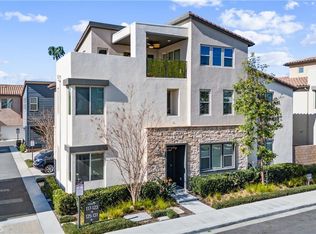
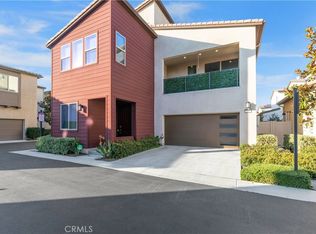
    Curated for the Modern Buyer to be the Ultimate At Home Sanctuary With a Warm Organic Vibe, Indulge in Incredible Year Around Sunset Views. Welcome to 107 Denali located in the New Resort-Style community of Serrano Summit. Featuring 3 Bedrooms & 2.5 Bathrooms this Stunning Residence has everything your family has been looking for and more! You are greeted with Wide Plank Light Toned Luxury Vinyl Flooring, High Ceilings and an Illuminating Light & Bright interior providing the perfect ambiance for your daily routine. The Open Concept Chefs Kitchen is the heart of the home and has been upgraded throughout with Stainless Steel Appliances, Built-In Refrigerator, 6 Burner Gas Range, Upgraded Quartz Counter Tops, White Cabinets, On Trend Tile Backsplash, and a stunning Quartz Center Island. Continue seamlessly into the inviting Great Room where your family will enjoy the Perfect Balance of Dinning and Entertaining, while taking in Breathtaking Sunsets. Upstairs you will find Three Full Bathrooms, the Convenient Upstairs Laundry Room and Three Spacious Bedrooms. The Primary Retreat will leave you Well Rested and Calm with Picturesque Mountain Views for a serene experience. Ease yourself into a New Wellness Routine in your Spa-like Primary Bathroom, featuring Dual Vanities, Quartz Countertops, Extra Tall Walk-In Shower, a Restorative Soaking Tub and an Abundant Walk In Closet. Enjoy the benefits of a Highly Desirable Premium View Lot that includes a Spacious Private Backyard Oasis, Stunning Views and ample amounts of space for all your family gatherings. Lets not forget about the Eco Friendly upgrades including Tankless Water Heater and Solar! The location of this home enjoys easy walking distance and access to Exclusive Resort Style Serrano Summit amenities including The Summit Club, Beach Entry Pool & Spa, 2 Outdoor Kitchens, BBQ’s, Shaded Poolside Lounges, Multi-Use Space for Meetings, Pickleball Courts, Basketball Courts, and Multiple Picnic areas. Gorgeous Home!...Come see it quick! Gorgeous Home!

    Zillow last checked:

    Listing updated:

    Listing Provided by:

    Zachary Doan DRE #01889429 zakdoan1@gmail.com,

    Aspero Realty, Inc

    Bought with:

    Zujie Yan, DRE #01927933

    Golden Orange Realty

    Source: CRMLS,MLS#: OC24181630MLS LogoOriginating MLS: California Regional MLS

    Facts & features

    Interior

    Bedrooms & bathrooms
    • Bedrooms: 3
    • Bathrooms: 3
    • Full bathrooms: 2
    • 1/2 bathrooms: 1
    • Main level bathrooms: 1
    Primary bedroom
    • Features: Primary Suite
    Bathroom
    • Features: Bathroom Exhaust Fan, Bathtub, Closet, Dual Sinks, Granite Counters, Linen Closet, Quartz Counters, Soaking Tub, Separate Shower, Tub Shower
    Kitchen
    • Features: Kitchen Island, Kitchen/Family Room Combo, Quartz Counters
    Other
    • Features: Walk-In Closet(s)
    Heating
    • Central
    Cooling
    • Central Air
    Appliances
    • Included: 6 Burner Stove, Dishwasher, Gas Range, Microwave, Refrigerator, Range Hood, Tankless Water Heater
    • Laundry: Inside, Laundry Room, Upper Level
    Features
    • Breakfast Bar, Built-in Features, Ceiling Fan(s), High Ceilings, Open Floorplan, Pantry, Quartz Counters, Primary Suite, Walk-In Closet(s)
    • Flooring: Carpet, Laminate
    • Doors: Sliding Doors
    • Windows: Bay Window(s), Double Pane Windows
    • Has fireplace: No
    • Fireplace features: None
    • Common walls with other units/homes: No Common Walls
    Interior area
    • Total interior livable area: 1,973 sqft

    Property

    Parking
    • Total spaces: 2
    • Parking features: Garage
    • Attached garage spaces: 2
    Features
    • Levels: Two
    • Stories: 2
    • Entry location: 1
    • Patio & porch: Patio, Stone
    • Exterior features: Lighting
    • Pool features: Association
    • Has spa: Yes
    • Spa features: Association
    • Fencing: Wrought Iron
    • Has view: Yes
    • View description: City Lights, Mountain(s), Neighborhood
    Lot
    • Size: 2,250 sqft
    • Features: Back Yard, Close to Clubhouse, Cul-De-Sac
    Details
    • Parcel number: 93910640
    • Special conditions: Standard

    Construction

    Type & style
    • Home type: SingleFamily
    • Architectural style: Modern
    • Property subtype: Single Family Residence
    Materials
    • Stucco
    • Foundation: Slab
    Condition
    • Turnkey
    • New construction: No
    • Year built: 2021

    Utilities & green energy

    • Sewer: Public Sewer
    • Water: Public
    • Utilities for property: Electricity Connected, Sewer Connected, Water Connected
    Green energy
    • Energy generation: Solar

    Community & neighborhood

    Security
    • Security features: Carbon Monoxide Detector(s), Fire Detection System, Smoke Detector(s)
    Community
    • Community features: Curbs, Street Lights, Sidewalks
    Location
    • Region: Lake Forest
    • Subdivision: Castellon - Serrano Summit

    HOA & financial

    HOA
    • Has HOA: Yes
    • HOA fee: $218 monthly
    • Amenities included: Clubhouse, Sport Court, Fire Pit, Outdoor Cooking Area, Barbecue, Picnic Area, Playground, Pool, Spa/Hot Tub, Trail(s)
    • Association name: SERRANO SUMMIT
    • Association phone: 949-672-9024

    Other

    Other facts
    • Listing terms: Cash,Cash to New Loan,Conventional,1031 Exchange
    • Road surface type: Paved

    Price history

    DateEventPrice
    10/17/2024Sold$1,425,000-0.9%$722/sqft
    Source: CRMLS #OC24181630 Report a problem
    10/2/2024Pending sale$1,438,000$729/sqft
    Source: CRMLS #OC24181630 Report a problem
    9/18/2024Contingent$1,438,000$729/sqft
    Source: CRMLS #OC24181630 Report a problem
    9/3/2024Listed for sale$1,438,000$729/sqft
    Source: CRMLS #OC24181630 Report a problem

    Public tax history

    YearProperty taxesTax assessment
    2025$15,094 +25.7%$1,425,000 +25.1%
    2024$12,004 +2.4%$1,139,226 +2%
    2023$11,722 -37.7%$1,116,889 +2%
    2022$18,824 $1,094,990

    Find assessor info on the county website

    Neighborhood: 92630

    Nearby schools

    GreatSchools rating
    Schools provided by the listing agent
    • Elementary: Foothill Ranch
    • Middle: Serrano Intermediate
    • High: El Toro

    Source: CRMLS. This data may not be complete. We recommend contacting the local school district to confirm school assignments for this home.

    Get a cash offer in 3 minutes
    Find out how much your home could sell for in as little as 3 minutes with a no-obligation cash offer.
    Estimated market value
    $1,458,000
    Get a cash offer in 3 minutes
    Find out how much your home could sell for in as little as 3 minutes with a no-obligation cash offer.
    Estimated market value
    $1,458,000