Welcome home to 225 Carmona, located in the Arieta neighborhood within the highly sought-after Serrano Summit Community in Lake Forest! The epitome of modern living, this newer construction home features two bedrooms, two and a half bathrooms, and approximately 1,566 square feet of living space—with no one above or below you! The direct-access, oversized two-car garage is thoughtfully designed with epoxy flooring, built-in shelving, and a 220V outlet for EV charging. On the second level, you’ll find an open-concept floor plan where the kitchen flows seamlessly into the living and dining areas. Numerous windows allow for an abundance of natural light throughout. Off the dining area is a private, covered balcony/deck overlooking the neighborhood. The kitchen showcases a large island with soft-close shaker cabinetry, granite countertops, a herringbone-pattern backsplash, stainless steel GE Profile appliances, and a spacious pantry. Adjacent to the kitchen is a conveniently located powder room, perfect for guests. On the third level, you’ll find two bedrooms featuring stylish wallpaper accent walls, along with a bathroom that includes a tub/shower combo. Additionally, the upstairs laundry closet is complete with a stackable washer and dryer. Retreat to your primary suite, which boasts a spacious walk-in closet and an ensuite bathroom featuring a double-sink vanity, a walk-in shower, and a separate water closet. Other highlights of the home include luxury vinyl flooring, recessed lighting, dual-pane windows, and a whole-house fan. Enjoy the numerous resort-style amenities that Serrano Summit has to offer, including a beach-entry pool with stunning views, a hydrotherapy spa, cabanas, BBQ areas, playgrounds, fire pits, sports courts, and a clubhouse. With easy access to the 5 Freeway and 241 Toll Road, and close proximity to Foothill Ranch Towne Center, Lake Forest Sports Park, Irvine Great Park, and Irvine Spectrum Center—this home offers both convenience and luxury. Plus, NO MELLO-ROOS!
Sold for $950,000
Listed by: Marterra Real Estate • Melissa Edelman • Contact: 949-432-5054
Bought with: HomeSmart, Evergreen Realty
$950,000
225 Carmona, Lake Forest, CA 92630
2beds
1,566sqft
Condominium
Built in 2020
-- sqft lot
$956,000 Zestimate®
$607/sqft
$4,019 Estimated rent
Home value
$956,000
$880,000 - $1.04M
$4,019/mo
Zestimate® history
Owner options
List your home for rent
$4,019/mo
Rent Zestimate®
Find your next renter with Zillow Rental Manager. Plus, with online applications, you can quickly screen prospective tenants – for free.
$4,019/mo
Rent Zestimate®
Refinance and save
$6,336/mo
Est. payment
Refinancing to a lower rate could help reduce your monthly payments and save thousands over the life of the loan.
$6,336/mo
Est. payment
Explore your selling options
Work with a Zillow partner agent
Leverage their expertise and Zillow's premium Showcase listings to get your home seen by more buyers.
Get startedList with your own agent
Get your home in front of millions of buyers by listing it on Zillow.
Learn how to do itSell it yourself
Take full control of how buyers see your home on Zillow by listing For Sale by Owner (FSBO).
List your homeWhat's special
Sports courtsBbq areasAbundance of natural lightStylish wallpaper accent wallsUpstairs laundry closetHerringbone-pattern backsplashOpen-concept floor plan
Zillow last checked:
Listing updated:
Listed by:
Melissa Edelman DRE #01960855 949-706-4170,
Marterra Real Estate
Bought with:
Rajasekhar Kodipaka, DRE #02107882
HomeSmart, Evergreen Realty
Source: CRMLS,MLS#: NP25052839 Originating MLS: California Regional MLS
Originating MLS: California Regional MLSFacts & features
Interior
Bedrooms & bathrooms
- Bedrooms: 2
- Bathrooms: 3
- Full bathrooms: 2
- 1/2 bathrooms: 1
- Main level bathrooms: 1
Rooms
- Room types: Bedroom, Foyer, Kitchen, Living Room, Primary Bedroom, Other
Primary bedroom
- Features: Primary Suite
Bedroom
- Features: All Bedrooms Up
Bathroom
- Features: Bathtub, Closet, Dual Sinks, Enclosed Toilet, Quartz Counters, Soaking Tub, Separate Shower, Tub Shower, Walk-In Shower
Kitchen
- Features: Built-in Trash/Recycling, Kitchen Island, Self-closing Cabinet Doors, Self-closing Drawers
Other
- Features: Walk-In Closet(s)
Heating
- Central
Cooling
- Central Air, Whole House Fan
Appliances
- Included: 6 Burner Stove, Dishwasher, Gas Range, Microwave, Refrigerator, Tankless Water Heater, Dryer, Washer
- Laundry: Inside, Laundry Room, Stacked
Features
- Balcony, Granite Counters, Pantry, Quartz Counters, Recessed Lighting, Storage, All Bedrooms Up, Entrance Foyer, Primary Suite, Walk-In Closet(s)
- Flooring: Carpet, Tile, Vinyl
- Windows: Double Pane Windows
- Has fireplace: No
- Fireplace features: None
- Common walls with other units/homes: 2+ Common Walls,No One Above,No One Below
Interior area
- Total interior livable area: 1,566 sqft
Property
Parking
- Total spaces: 2
- Parking features: Direct Access, Door-Single, Garage
- Attached garage spaces: 2
Features
- Levels: Three Or More
- Stories: 3
- Entry location: Front
- Patio & porch: Covered, Deck
- Exterior features: Rain Gutters
- Pool features: Community, Association
- Has spa: Yes
- Spa features: Community
- Has view: Yes
- View description: Neighborhood
Lot
- Size: 4.94 Acres
- Features: Near Park
Details
- Parcel number: 93910415
- Special conditions: Standard
Construction
Type & style
- Home type: Condo
- Property subtype: Condominium
- Attached to another structure: Yes
Condition
- Turnkey
- New construction: No
- Year built: 2020
Details
- Builder name: Lennar
Utilities & green energy
- Electric: 220 Volts in Garage
- Sewer: Public Sewer
- Water: Public
- Utilities for property: Electricity Connected, Sewer Connected, Water Connected
Community & HOA
Community
- Features: Street Lights, Sidewalks, Park, Pool
- Security: Fire Sprinkler System, Smoke Detector(s)
- Subdivision: Serrano Summit
HOA
- Has HOA: Yes
- Amenities included: Clubhouse, Sport Court, Fire Pit, Barbecue, Playground, Pickleball, Pool, Spa/Hot Tub
- HOA fee: $213 monthly
- HOA name: Serrano Summit
- HOA phone: 800-232-7517
- Second HOA fee: $178 monthly
- Second HOA name: Arieta & Covera Neighborhood
Location
- Region: Lake Forest
Financial & listing details
- Price per square foot: $607/sqft
- Tax assessed value: $641,868
- Annual tax amount: $6,758
- Date on market: 3/20/2025
- Cumulative days on market: 5 days
- Listing terms: Cash to New Loan
Price history
| Date | Event | Price |
|---|---|---|
| 5/5/2025 | Sold | $950,000-2.6%$607/sqft |
Source:  CRMLS #NP25052839 Report a problem CRMLS #NP25052839 Report a problem | ||
| 4/12/2025 | Pending sale | $975,000$623/sqft |
Source: CRMLS #NP25052839 Report a problem | ||
| 3/26/2025 | Contingent | $975,000$623/sqft |
Source: CRMLS #NP25052839 Report a problem | ||
| 3/20/2025 | Listed for sale | $975,000$623/sqft |
Source: CRMLS #NP25052839 Report a problem | ||
Public tax history
| Year | Property taxes | Tax assessment |
|---|---|---|
| 2025 | $6,758 +1.8% | $641,868 +2% |
| 2024 | $6,636 +2.4% | $629,283 +2% |
| 2023 | $6,480 +1.8% | $616,945 +2% |
| 2022 | $6,365 +2% | $604,849 +2% |
| 2021 | $6,239 | $592,990 |
Find assessor info on the county website
Neighborhood: 92630
Nearby homes
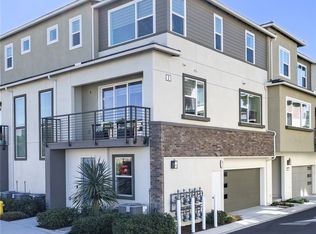
- $1,098,0003 bd4 ba1.7k sqft241 Carmona, Lake Forest, CA 92630Sold
- $811,3002 bd2 ba1.3k sqft203 Carmona, Lake Forest, CA 92630Off Market

- $960,0002 bd3 ba1.5k sqft245 Carmona, Lake Forest, CA 92630Sold

- $880,0002 bd3 ba1.3k sqft249 Carmona, Lake Forest, CA 92630Sold
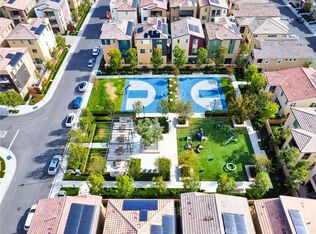
- $1,035,0003 bd4 ba1.7k sqft132 Denali, Lake Forest, CA 92630Sold
- $1,015,5003 bd4 ba1.7k sqft263 Carmona, Lake Forest, CA 92630Off Market
- $1,080,0003 bd4 ba1.7k sqft223 Carmona, Lake Forest, CA 92630Sold
- $1,083,1003 bd4 ba1.7k sqft279 Carmona, Lake Forest, CA 92630Off Market
Nearby schools
GreatSchools rating
- 8/10Rancho Cañada Elementary SchoolGrades: K-6Distance: 1.3 mi
- 6/10Serrano Intermediate SchoolGrades: 7-8Distance: 2.2 mi
- 8/10El Toro High SchoolGrades: 9-12Distance: 1.8 mi
Get a cash offer in 3 minutes
Find out how much your home could sell for in as little as 3 minutes with a no-obligation cash offer.
Estimated market value
$956,000
Get a cash offer in 3 minutes
Find out how much your home could sell for in as little as 3 minutes with a no-obligation cash offer.
Estimated market value
$956,000
- California
- Orange County
- Lake Forest
- 92630
- 225 Carmona
Nearby cities
Nearby zip codes
Other Lake Forest Topics
