Skip main navigation
Closed
  • Listing Provided by: Coldwell Banker Realty - Gundaker
    Bought with: Legacy Realty Group
    $645,400

    107 Derbyshire Ln, Dardenne Prairie, MO 63368

    4beds
    4,818sqft
    Single Family Residence
    Built in 2001
    10,018.8 Square Feet Lot
    $645,400 Zestimate®
    $134/sqft
    $4,247 Estimated rent

    Home value

    $645,400

    $613,000 - $678,000

    $4,247/mo

    Zestimate® history
    Loading
    Loading...

    Owner options

    List your home for rent

    $4,247/mo

    Rent Zestimate®

    Find your next renter with Zillow Rental Manager. Plus, with online applications, you can quickly screen prospective tenants – for free.

    Learn more

    $4,247/mo

    Rent Zestimate®

    Refinance and save

    $4,665/mo

    Est. payment

    Refinancing to a lower rate could help reduce your monthly payments and save thousands over the life of the loan.

    See today's rates

    $4,665/mo

    Est. payment

    Explore your selling options

    Work with a Zillow partner agent

    Leverage their expertise and Zillow's premium Showcase listings to get your home seen by more buyers.

    Get started

    List with your own agent

    Get your home in front of millions of buyers by listing it on Zillow.

    Learn how to do it

    Sell it yourself

    Take full control of how buyers see your home on Zillow by listing For Sale by Owner (FSBO).

    List your home

    What's special

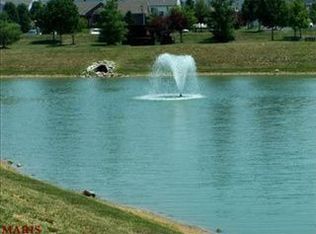
    Taller baseCommon groundFront porchNewly painted cabinetsFresh paintNeighborhood pondsFriendly neighborhood ducks

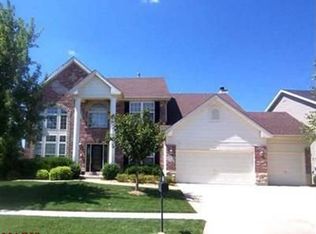
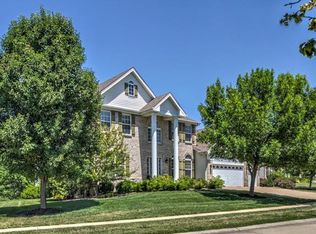
    Why build new when you can get the square footage, spacious lot with all the upgrades included, such as taller base, blinds, custom patio, and a sprinkler system! 1.5 Story with open floor plan. New luxury vinyl plank, fresh paint and some new carpet. Neutral throughout to add your own splash of color. Newly painted cabinets with custom mill work on island. All new lighting, and updated vanities, throughout the house. Guest bedroom upstairs with its own private on suite, 2 more bedrooms with adjoining jack n' jill bath. Finished lower level with recreational space, workout room, full bath, office and wet bar. Custom Patio is perfect for entertaining. Front porch that faces one of the neighborhood ponds that is stocked with fish, and friendly neighborhood ducks. Bainbridge offers a pool, 3 stocked ponds, common ground and some walking trails. Conveniently located in the heart of Dardenne Prairie, and between three major highways, 70 and 40/64 and 364. Move in ready home!

    This property is off market, which means it's not currently listed for sale or rent on Zillow. This may be different from what's available on other websites or public sources.
    Zillow last checked:

    Listing updated:

    Listing Provided by:

    Emily Bliss 636-236-9198,

    Coldwell Banker Realty - Gundaker,

    Kara D Harder 618-531-8795,

    Coldwell Banker Realty - Gundaker

    Bought with:

    Jason W Jacobs, 2009022530

    Legacy Realty Group

    Source: MARIS,MLS#: 23012950MLS LogoOriginating MLS: St. Louis Association of REALTORS

    Facts & features

    Interior

    Bedrooms & bathrooms
    • Bedrooms: 4
    • Bathrooms: 5
    • Full bathrooms: 4
    • 1/2 bathrooms: 1
    • Main level bathrooms: 2
    • Main level bedrooms: 1
    Primary bedroom
    • Features: Floor Covering: Carpeting, Wall Covering: Some
    • Level: Main
    • Area: 304
    • Dimensions: 19x16
    Bedroom
    • Features: Floor Covering: Carpeting, Wall Covering: Some
    • Level: Upper
    • Area: 144
    • Dimensions: 12x12
    Bedroom
    • Features: Floor Covering: Carpeting, Wall Covering: Some
    • Level: Upper
    • Area: 180
    • Dimensions: 12x15
    Bedroom
    • Features: Floor Covering: Carpeting, Wall Covering: Some
    • Level: Upper
    • Area: 240
    • Dimensions: 16x15
    Dining room
    • Features: Floor Covering: Luxury Vinyl Plank, Wall Covering: Some
    • Level: Main
    • Area: 144
    • Dimensions: 12x12
    Family room
    • Features: Floor Covering: Carpeting, Wall Covering: None
    • Level: Lower
    • Area: 731
    • Dimensions: 43x17
    Great room
    • Features: Floor Covering: Luxury Vinyl Plank, Wall Covering: Some
    • Level: Main
    • Area: 361
    • Dimensions: 19x19
    Kitchen
    • Features: Floor Covering: Luxury Vinyl Plank, Wall Covering: Some
    • Level: Main
    • Area: 330
    • Dimensions: 22x15
    Laundry
    • Features: Floor Covering: Laminate, Wall Covering: Some
    • Level: Main
    • Area: 70
    • Dimensions: 10x7
    Loft
    • Features: Floor Covering: Carpeting, Wall Covering: Some
    • Level: Upper
    • Area: 340
    • Dimensions: 20x17
    Recreation room
    • Features: Floor Covering: Carpeting, Wall Covering: Some
    • Level: Lower
    • Area: 220
    • Dimensions: 20x11
    Heating
    • Natural Gas, Dual Fuel/Off Peak
    Cooling
    • Central Air, Electric
    Appliances
    • Included: Humidifier, Dishwasher, Disposal, Microwave, Gas Water Heater
    • Laundry: Main Level
    Features
    • Breakfast Bar, Breakfast Room, Butler Pantry, Kitchen Island, Eat-in Kitchen, Granite Counters, Pantry, Solid Surface Countertop(s), Entrance Foyer, Double Vanity, Tub, Separate Dining, Cathedral Ceiling(s), Center Hall Floorplan, High Ceilings, Coffered Ceiling(s), Open Floorplan, Walk-In Closet(s)
    • Flooring: Carpet, Hardwood
    • Doors: Panel Door(s), Sliding Doors
    • Windows: Bay Window(s), Tilt-In Windows
    • Basement: Partially Finished,Sump Pump,Storage Space
    • Number of fireplaces: 2
    • Fireplace features: Recreation Room, Basement, Great Room
    Interior area
    • Total structure area: 4,818
    • Total interior livable area: 4,818 sqft
    • Finished area above ground: 3,318
    • Finished area below ground: 1,500

    Property

    Parking
    • Total spaces: 3
    • Parking features: Attached, Garage, Garage Door Opener
    • Attached garage spaces: 3
    Features
    • Levels: One and One Half
    • Patio & porch: Patio
    • Exterior features: Balcony
    • Has view: Yes
    Lot
    • Size: 10,018 sqft
    • Dimensions: 125 x 80
    • Features: Sprinklers In Front, Sprinklers In Rear, Views
    Details
    • Parcel number: 40033860500012A.0000000
    • Special conditions: Standard

    Construction

    Type & style
    • Home type: SingleFamily
    • Architectural style: Traditional,Other
    • Property subtype: Single Family Residence
    Materials
    • Vinyl Siding
    Condition
    • Year built: 2001
    Details
    • Builder name: Abbington

    Utilities & green energy

    • Sewer: Public Sewer
    • Water: Public
    • Utilities for property: Natural Gas Available

    Community & neighborhood

    Security
    • Security features: Smoke Detector(s)
    Location
    • Region: Dardenne Prairie
    • Subdivision: Vlgs At Bainbridge Abbington Village

    HOA & financial

    HOA
    • HOA fee: $600 annually
    • Services included: Other

    Other

    Other facts
    • Listing terms: Cash,Conventional,FHA,VA Loan
    • Ownership: Private
    • Road surface type: Concrete

    Price history

    DateEventPrice
    6/15/2023Sold--
    Source: MARIS #23012950 Report a problem
    4/24/2023Pending sale$575,000$119/sqft
    Source: MARIS #23012950 Report a problem
    4/21/2023Listed for sale$575,000+51.3%$119/sqft
    Source: MARIS #23012950 Report a problem
    4/6/2018Sold--
    Source: MARIS #18004236 Report a problem
    2/26/2018Pending sale$380,000$79/sqft
    Source: Coldwell Banker Gundaker - Lake St. Louis / Wentzville #18004236 Report a problem
    2/1/2018Price change$380,000-2.6%$79/sqft
    Source: Coldwell Banker Gundaker - Lake St. Louis / Wentzville #18004236 Report a problem
    11/17/2017Price change$390,000-2.5%$81/sqft
    Source: RE/MAX Results #17008674 Report a problem
    7/7/2017Listed for sale$400,000$83/sqft
    Source: RE/MAX Results #17008674 Report a problem

    Public tax history

    YearProperty taxesTax assessment
    2025$6,484 +3.4%$103,775 +6.3%
    2024$6,269 +0%$97,590
    2023$6,269 +16.2%$97,590 +24.6%
    2022$5,397 $78,331
    2021-- $78,331 +8.7%
    2020-- $72,085
    2019$5,351 $72,085 -5.6%
    2018$5,351 +0%$76,342
    2017$5,351 +9.8%$76,342 +14.6%
    2016$4,874 +1.3%$66,615
    2015$4,810 +18.6%$66,615 +10.8%
    2014$4,054 $60,143
    2013-- $60,143 -2.9%
    2012-- $61,920 -3.9%
    2011-- $64,410
    2010-- $64,410
    2009-- $64,410 -8.1%
    2008-- $70,060 -78.3%
    2007-- $322,920 +4.2%
    2006-- $309,860
    2005-- $309,860 +8.2%
    2004-- $286,450 +1.3%
    2003-- $282,690
    2002-- --
    2001-- --

    Find assessor info on the county website

    Neighborhood: 63368

    Nearby schools

    GreatSchools rating
    Schools provided by the listing agent
    • Elementary: Prairie View Elem.
    • Middle: Frontier Middle
    • High: Liberty

    Source: MARIS. This data may not be complete. We recommend contacting the local school district to confirm school assignments for this home.

    Get a cash offer in 3 minutes
    Find out how much your home could sell for in as little as 3 minutes with a no-obligation cash offer.
    Estimated market value
    $645,400
    Get a cash offer in 3 minutes
    Find out how much your home could sell for in as little as 3 minutes with a no-obligation cash offer.
    Estimated market value
    $645,400