The Rembert, an open-concept floor plan that provides all the room you need for entertaining and enjoying time with friends and family. Retreat at days-end to enjoy some well-deserved peace in your main level primary suite, complete with walk-in closet and double vanity bathroom. The heart of the home is the gourmet kitchen featuring double ovens and an expansive butler pantry. Upstairs, you'll find four additional bedrooms (all with walk-in closets) and a bonus media/flex space for a weekend movie night! Full hall bath upstairs, where everyone has their own space to get ready in the mornings and the large unfinished storage space is extra convenient. Rear covered patio option is included. Discover River Highlands, 31 new single-family homes nestled near the Nansemond River in Suffolk, VA. Select homes boast views of the Nansemond River, and all include designer-inspired finishes and GE appliances. *Photos are of a model home.
Sold
$580,215
107 Dodge Ct, Suffolk, VA 23434
4beds
3,175sqft
Single Family Residence
Built in 2025
-- sqft lot
$581,900 Zestimate®
$183/sqft
$3,438 Estimated rent
Home value
$581,900
$553,000 - $611,000
$3,438/mo
Zestimate® history
Owner options
List your home for rent
$3,438/mo
Rent Zestimate®
Find your next renter with Zillow Rental Manager. Plus, with online applications, you can quickly screen prospective tenants – for free.
$3,438/mo
Rent Zestimate®
Refinance and save
$3,928/mo
Est. payment
Refinancing to a lower rate could help reduce your monthly payments and save thousands over the life of the loan.
$3,928/mo
Est. payment
Explore your selling options
Work with a Zillow partner agent
Leverage their expertise and Zillow's premium Showcase listings to get your home seen by more buyers.
Get startedList with your own agent
Get your home in front of millions of buyers by listing it on Zillow.
Learn how to do itSell it yourself
Take full control of how buyers see your home on Zillow by listing For Sale by Owner (FSBO).
List your homeWhat's special
Zillow last checked:
Listing updated:
Listed by:
Danielle Wallace,
SM Brokerage LLC 703-964-5173
Bought with:
Keith Hinton
EXP Realty LLC
Source: REIN Inc.,MLS#: 10613596
Facts & features
Interior
Bedrooms & bathrooms
- Bedrooms: 4
- Bathrooms: 3
- Full bathrooms: 2
- 1/2 bathrooms: 1
Rooms
- Room types: 1st Floor Primary BR, Breakfast Area, Office/Study, Utility Room
Primary bedroom
- Level: First
Heating
- Natural Gas
Cooling
- Central Air
Appliances
- Included: Dishwasher, Disposal, ENERGY STAR Qualified Appliances, Microwave, Range, Refrigerator, Gas Water Heater
- Laundry: Dryer Hookup, Washer Hookup
Features
- Primary Sink-Double, Walk-In Closet(s), Entrance Foyer, Pantry
- Flooring: Carpet, Ceramic Tile, Laminate/LVP
- Has fireplace: No
Interior area
- Total interior livable area: 3,175 sqft
Property
Parking
- Total spaces: 2
- Parking features: Garage Att 2 Car, Garage Door Opener
- Attached garage spaces: 2
Features
- Stories: 2
- Patio & porch: Patio, Porch
- Pool features: None
- Fencing: None
- On waterfront: Yes
- Waterfront features: Marsh, River Front, Restrictions
Details
- Parcel number: 26FRH205
- Zoning: N/A
- Special conditions: Building Soon
Construction
Type & style
- Home type: SingleFamily
- Architectural style: Traditional
- Property subtype: Single Family Residence
Materials
- Fiber Cement
- Foundation: Slab
- Roof: Composition
Condition
- New construction: Yes
- Year built: 2025
Utilities & green energy
- Sewer: City/County
- Water: City/County
- Utilities for property: Cable Hookup
Community & HOA
Community
- Subdivision: River Highlands
HOA
- Has HOA: Yes
- Amenities included: Landscaping, Playground
- HOA fee: $55 monthly
Location
- Region: Suffolk
Financial & listing details
- Price per square foot: $183/sqft
- Tax assessed value: $90,000
- Annual tax amount: $6,944
- Date on market: 12/16/2025
Price history
Price history is unavailable.
Public tax history
| Year | Property taxes | Tax assessment |
|---|---|---|
| 2025 | $963 | $90,000 |
| 2024 | $963 | $90,000 |
Find assessor info on the county website
Neighborhood: 23434
Nearby homes
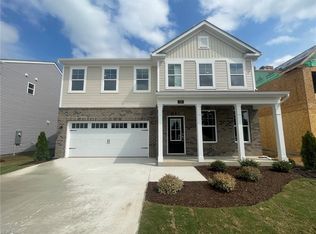
- $547,6104 bd3 ba2.6k sqft165 Getty Rd, Suffolk, VA 23434Sold
- $509,9004 bd3 ba2.4k sqft171 Getty Rd, Suffolk, VA 23434Sold

- $519,6504 bd3 ba2.4k sqft109 Dodge Ct, Suffolk, VA 23434Sold
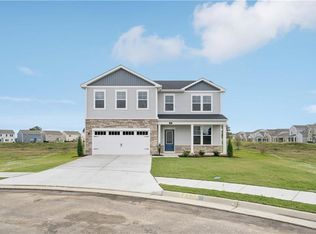
- $546,0004 bd4 ba2.6k sqft169 Getty Rd, Suffolk, VA 23434Sold
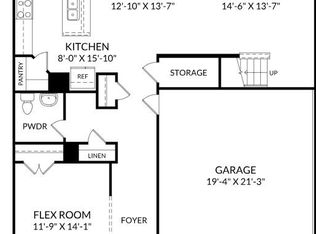
- $492,3854 bd3 ba2.2k sqft179 Getty Rd, Suffolk, VA 23434Sold
- $482,1804 bd3 ba2.4k sqft105 Foster Ct, Suffolk, VA 23434Sold
- $499,0605 bd3 ba2.4k sqft107 Foster Ct, Suffolk, VA 23434Sold
- $452,3994 bd3 ba1.5k sqft182 Getty Rd, Suffolk, VA 23435New Construction
Nearby schools
GreatSchools rating
- 3/10Hillpoint Elementary SchoolGrades: PK-5Distance: 0.7 mi
- 4/10King's Fork Middle SchoolGrades: 6-8Distance: 1.5 mi
- 4/10King's Fork High SchoolGrades: 9-12Distance: 1.4 mi
Schools provided by the listing agent
- Elementary: Hillpoint Elementary
- Middle: King`s Fork Middle
- High: Kings Fork
Source: REIN Inc.. This data may not be complete. We recommend contacting the local school district to confirm school assignments for this home.
Sell for more on Zillow
Get a Zillow Showcase℠ listing at no additional cost and you could sell for .
$581,900
2% more
+$11,638
With Zillow Showcase(estimated)
$593,538
Sell for more on Zillow
Get a Zillow Showcase℠ listing at no additional cost and you could sell for .
$581,900
2% more
+$11,638
With Zillow Showcase(estimated)
$593,538
- Virginia
- Suffolk City
- Suffolk
- 23434
- 107 Dodge Ct
