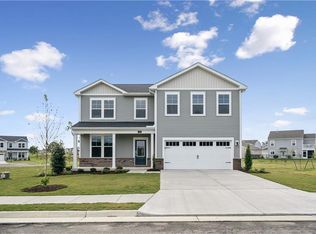
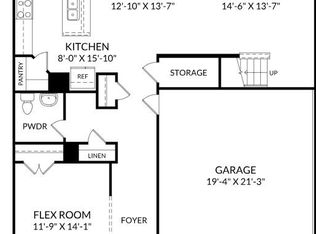
Welcome to the move-in-ready Tremont model! From the moment you step inside, you’re greeted by abundant natural light, a seamless flow between beautifully designed spaces, and an inviting outdoor patio for gatherings and everyday enjoyment. Situated on a private cul-de-sac homesite with views of the community pond, this 4-bedroom, 2.5-bath home features a dedicated home office or quiet retreat with elegant glass French doors. The open-concept main level centers around a gourmet kitchen with double ovens, quartz countertops, upgraded cabinetry, and modern finishes. A window-encased morning room extends from the kitchen, creating a sun-filled space. The kitchen, dining area, and spacious family room connect effortless hosting or relaxing with loved ones. Upstairs, the private primary suite offers a generous sitting area, spa-like en-suite bath with dual vanities, and a large walk-in closet. Upstairs laundry room add comfort and function to daily living. Photos are of a similar model home
Sold
$519,650
109 Dodge Ct, Suffolk, VA 23434
4beds
2,447sqft
Single Family Residence
Built in 2025
-- sqft lot
$527,700 Zestimate®
$212/sqft
$3,368 Estimated rent
Home value
$527,700
$496,000 - $559,000
$3,368/mo
Zestimate® history
Owner options
List your home for rent
$3,368/mo
Rent Zestimate®
Find your next renter with Zillow Rental Manager. Plus, with online applications, you can quickly screen prospective tenants – for free.
$3,368/mo
Rent Zestimate®
Refinance and save
$3,467/mo
Est. payment
Refinancing to a lower rate could help reduce your monthly payments and save thousands over the life of the loan.
$3,467/mo
Est. payment
Explore your selling options
Work with a Zillow partner agent
Leverage their expertise and Zillow's premium Showcase listings to get your home seen by more buyers.
Get startedList with your own agent
Get your home in front of millions of buyers by listing it on Zillow.
Learn how to do itSell it yourself
Take full control of how buyers see your home on Zillow by listing For Sale by Owner (FSBO).
List your homeWhat's special
Window-encased morning roomModern finishesInviting outdoor patioPrivate cul-de-sac homesiteSpacious family roomUpgraded cabinetryAbundant natural light
Zillow last checked:
Listing updated:
Listed by:
SM Brokerage LLC 703-964-5173
Bought with:
Alicia Ford
The Agency
Source: REIN Inc.,MLS#: 10596686
Facts & features
Interior
Bedrooms & bathrooms
- Bedrooms: 4
- Bathrooms: 3
- Full bathrooms: 2
- 1/2 bathrooms: 1
Rooms
- Room types: Attic, Breakfast Area, PBR with Bath, Office/Study, Sun Room, Utility Room
Heating
- Natural Gas
Cooling
- Central Air
Appliances
- Included: Dishwasher, Disposal, Dryer, ENERGY STAR Qualified Appliances, Microwave, Range, Refrigerator, Gas Water Heater
- Laundry: Dryer Hookup, Washer Hookup
Features
- Entrance Foyer, Pantry
- Flooring: Carpet, Ceramic Tile, Laminate/LVP
- Has fireplace: No
Interior area
- Total interior livable area: 2,447 sqft
Property
Parking
- Total spaces: 2
- Parking features: Garage Att 2 Car, Garage Door Opener
- Attached garage spaces: 2
Features
- Stories: 2
- Patio & porch: Patio, Porch
- Pool features: None
- Fencing: None
- On waterfront: Yes
- Waterfront features: Pond
Details
- Parcel number: 26FRH204
- Zoning: N/A
Construction
Type & style
- Home type: SingleFamily
- Architectural style: Traditional
- Property subtype: Single Family Residence
Materials
- Vinyl Siding
- Foundation: Slab
- Roof: Composition
Condition
- New construction: Yes
- Year built: 2025
Utilities & green energy
- Sewer: City/County
- Water: City/County
- Utilities for property: Cable Hookup
Community & HOA
Community
- Subdivision: River Highlands
HOA
- Has HOA: Yes
- Amenities included: Landscaping, Playground
- HOA fee: $37 monthly
Location
- Region: Suffolk
Financial & listing details
- Price per square foot: $212/sqft
- Tax assessed value: $166,200
- Annual tax amount: $5,581
- Date on market: 8/8/2025
Price history
Price history is unavailable.
Public tax history
| Year | Property taxes | Tax assessment |
|---|---|---|
| 2025 | $1,778 +84.7% | $166,200 +84.7% |
| 2024 | $963 | $90,000 |
Find assessor info on the county website
Neighborhood: 23434
Nearby homes
- $509,9004 bd3 ba2.4k sqft171 Getty Rd, Suffolk, VA 23434Sold

- $492,3854 bd3 ba2.2k sqft179 Getty Rd, Suffolk, VA 23434Sold
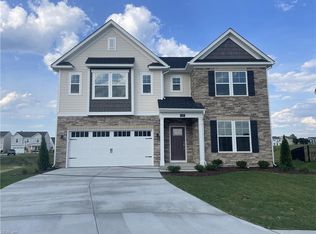
- $546,0004 bd4 ba2.6k sqft169 Getty Rd, Suffolk, VA 23434Sold
- $580,2154 bd3 ba3.1k sqft107 Dodge Ct, Suffolk, VA 23434Sold
- $547,6104 bd3 ba2.6k sqft165 Getty Rd, Suffolk, VA 23434Sold
- $374,7003 bd2 ba1.5k sqft139 Peck Ln, Suffolk, VA 23434Off Market
- $485,6004 bd4 ba2.4k sqft134 Peck Ln, Suffolk, VA 23434Off Market
- $440,9004 bd3 ba2.2k sqft141 Peck Ln, Suffolk, VA 23434Off Market
Nearby schools
GreatSchools rating
- 3/10Hillpoint Elementary SchoolGrades: PK-5Distance: 0.7 mi
- 4/10King's Fork Middle SchoolGrades: 6-8Distance: 1.5 mi
- 4/10King's Fork High SchoolGrades: 9-12Distance: 1.4 mi
Schools provided by the listing agent
- Elementary: Hillpoint Elementary
- Middle: King`s Fork Middle
- High: Kings Fork
Source: REIN Inc.. This data may not be complete. We recommend contacting the local school district to confirm school assignments for this home.
Sell for more on Zillow
Get a Zillow Showcase℠ listing at no additional cost and you could sell for .
$527,700
2% more
+$10,554
With Zillow Showcase(estimated)
$538,254
Sell for more on Zillow
Get a Zillow Showcase℠ listing at no additional cost and you could sell for .
$527,700
2% more
+$10,554
With Zillow Showcase(estimated)
$538,254
- Virginia
- Suffolk City
- Suffolk
- 23434
- 109 Dodge Ct
