Skip main navigation
Off market
  • $568,300

    107 E Cherry Pl, Deland, FL 32724

    4beds
    2,748sqft
    SingleFamily
    Built in 2016
    10,454 Square Feet Lot
    $568,300 Zestimate®
    $207/sqft
    $3,544 Estimated rent

    Home value

    $568,300

    $540,000 - $597,000

    $3,544/mo

    Zestimate® history
    Loading
    Loading...

    Owner options

    List your home for rent

    $3,544/mo

    Rent Zestimate®

    Find your next renter with Zillow Rental Manager. Plus, with online applications, you can quickly screen prospective tenants – for free.

    Learn more

    $3,544/mo

    Rent Zestimate®

    Refinance and save

    $4,007/mo

    Est. payment

    Refinancing to a lower rate could help reduce your monthly payments and save thousands over the life of the loan.

    See today's rates

    $4,007/mo

    Est. payment

    Explore your selling options

    Work with a Zillow partner agent

    Leverage their expertise and Zillow's premium Showcase listings to get your home seen by more buyers.

    Get started

    List with your own agent

    Get your home in front of millions of buyers by listing it on Zillow.

    Learn how to do it

    Sell it yourself

    Take full control of how buyers see your home on Zillow by listing For Sale by Owner (FSBO).

    List your home

    What's special

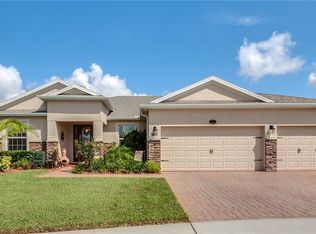
    Exceptionally Well Maintained hardly used 4 bedroom, 3 full baths, 3 car garage with in ground pool/spa on a maintained pond sitting on a cul-de-sac. Tile flooring throughout with the exceptions of the bedrooms. Spacious Kitchen with plenty of cabinets and an abundance of counter space. High Ceilings rounded corners on the walls and plenty of sunlight and the openest creates an ambiance of tranquility plus the hypnotic view of the pool and water only adds to the serenity. Home features a butler pantry, indoor laundry. Public Natural gas for the range and hot water. Home has security system, Stainless Steel Appliances, knockdown or textured ceilings, Arch door ways, walk in closets, Jack & Jill guest baths, custom light fixtures. 2748 square feet of living area. 3 car garage has 570 square feet. In ground pool is a recreational 4' on both ends and 6' in the middle.

    This property is off market, which means it's not currently listed for sale or rent on Zillow. This may be different from what's available on other websites or public sources.
    Facts & features

    Interior

    Bedrooms & bathrooms
    • Bedrooms: 4
    • Bathrooms: 3
    • Full bathrooms: 3
    Heating
    • Forced air, Heat pump, Electric
    Cooling
    • Central
    Appliances
    • Included: Dishwasher, Dryer, Freezer, Garbage disposal, Microwave, Range / Oven, Refrigerator, Washer
    • Laundry: Inside
    Features
    • Ceiling Fans(s), Split Bedroom, Walk-In Closet(s), Window Treatments, Stone Counters
    • Flooring: Tile, Carpet, Hardwood
    • Windows: Blinds
    • Basement: None
    Interior area
    • Structure area source: Estimated
    • Total interior livable area: 2,748 sqft

    Property

    Parking
    • Total spaces: 3
    • Parking features: Garage
    Features
    • Levels: One
    • Patio & porch: Deck, Patio, Rear Porch
    • Exterior features: Stucco, Cement / Concrete
    • Pool features: Heated, Auto Cleaner, In Ground, Gunite
    • Has spa: Yes
    • Spa features: Heated, In Ground
    • Has view: Yes
    • View description: Water
    • Has water view: Yes
    • Water view: Water
    • Waterfront features: Pond
    Lot
    • Size: 10,454 Square Feet
    • Features: Street Paved, Cul-de-sac, Sidewalk
    Details
    • Parcel number: 702603002280
    • Zoning: SFR

    Construction

    Type & style
    • Home type: SingleFamily
    • Architectural style: Contemporary
    Materials
    • Foundation: Slab
    • Roof: Asphalt
    Condition
    • Year built: 2016

    Utilities & green energy

    • Sewer: Public Sewer
    • Water: Public
    • Utilities for property: Cable Available, Public, Electricity Connected, Sewer Connected

    Community & HOA

    Community
    • Security: Security System
    • Subdivision: VICTORIA PARK INC 04
    HOA
    • Has HOA: Yes
    • Amenities included: Fitness Center, Clubhouse
    • HOA fee: $155 monthly
    Location
    • Region: Deland

    Financial & listing details

    • Price per square foot: $207/sqft
    • Tax assessed value: $451,988
    • Annual tax amount: $4,212

    Price history

    DateEventPrice
    8/30/2019Sold$399,900$146/sqft
    Source: Public Record Report a problem
    7/20/2019Pending sale$399,900$146/sqft
    Source: NextHome All American #V4908196 Report a problem
    6/29/2019Listed for sale$399,900+32.9%$146/sqft
    Source: NEXTHOME ALL AMERICAN #V4908196 Report a problem
    5/9/2016Sold$301,000$110/sqft
    Source: Public Record Report a problem

    Public tax history

    YearProperty taxesTax assessment
    2025$4,212 +2.2%$274,332 +2.9%
    2024$4,121 +1.7%$266,601 +3%
    2023$4,051 +1.8%$258,836 +3%
    2022$3,980 $251,297 +3%
    2021-- $243,978 +1.4%
    2020$4,075 $240,609 -7.8%
    2019$4,075 -13.4%$260,973 +1.9%
    2018$4,707 -1.9%$256,107 +2.1%
    2017$4,797 -1%$250,839 +457.4%
    2016$4,847 +368.9%$45,000
    2015$1,034 +35.1%$45,000 +42.9%
    2014$765 $31,500 -21.3%
    2007-- $40,000 +175.3%
    2006-- $14,527
    Find assessor info on the county website

    Neighborhood: 32724

    Nearby schools

    GreatSchools rating
    Schools provided by the listing agent
    • Elementary: Freedom Elem

    Source: The MLS. This data may not be complete. We recommend contacting the local school district to confirm school assignments for this home.

    Get a cash offer in 3 minutes
    Find out how much your home could sell for in as little as 3 minutes with a no-obligation cash offer.
    Estimated market value
    $568,300
    Get a cash offer in 3 minutes
    Find out how much your home could sell for in as little as 3 minutes with a no-obligation cash offer.
    Estimated market value
    $568,300