Be prepared to fall in love with this gorgeous pond front home. Both the inside and out are sure to impress. The home hosts a spacious open floor plan that is perfect for gathering. If cooking is your thing this kitchen will be your happy place. From the 5 burner gas stove to the large island, there’s plenty of space to prep or to party. Friends and family can gather around the table of the conveniently located dinette or at the Island, which easily fits five. Natural light elevates the space and shows off the Laminate flooring, tall ceilings lined with crown mounding and the view of the lush green lawn overlooking the pond. The bonus room at the front of the home allows for so many options from a play room, office or a unique space of your choice. Step through the sliding door to the large covered patio that is prepped for a TV and allows access to the second bathroom. With all of that space in the backyard and access to the full bath is easy to imagine putting in the pool of your dreams. The primary bedroom is an oasis and offers tray ceilings and a cozy nook that is perfect for cuddling up with a book. The room has separate his and hers, walk-in closets, and a gorgeous, en suite bathroom with split vanities, glass enclosed tiled shower and a deep soaking tub. The last three bedrooms sit on the opposite side of the home to complete this perfect out. They are all spacious and inviting. Set at the end of a cul-de-sac with a large driveway and a three car garage three car garage this home will be sure to give you lots of enjoyment in both the front and the back. The HVAC was replace earlier this year. Walk to amenities in Victoria Trails. HOA fee includes CABLE, HI-SPEED INTERNET, IRRIGATION, SOCIAL ACTIVITIES and USE OF 2-POOLS, 2-FITNESS CENTERS, TENNIS/PICKLEBALL courts, Playgrounds, Trails & clubhouse. Golf at Victoria Hills Golf Club with 18-hole course and Sparrow's Grille. Village Center features restaurants, boutiques, wine bar, ice cream shop, salons, bank and Advent Health Medical Park. Located 1 mile to I-4, Publix, 5 miles-Downtown Deland (America's #1 Mainstreet) & Stetson University, 20 mins-Lake Mary or Daytona & 2 Malls, 25 mins-Beach, 45 mins Orlando & 1 hr-Disney. Walk to Elementary School adjacent to subdivision.
Sold for $475,000
$475,000
111 E Cherry Pl, Deland, FL 32724
4beds
2,471sqft
Single Family Residence
Built in 2015
6,000 Square Feet Lot
$455,000 Zestimate®
$192/sqft
$2,768 Estimated rent
Home value
$455,000
$432,000 - $478,000
$2,768/mo
Zestimate® history
Owner options
List your home for rent
$2,768/mo
Rent Zestimate®
Find your next renter with Zillow Rental Manager. Plus, with online applications, you can quickly screen prospective tenants – for free.
$2,768/mo
Rent Zestimate®
Refinance and save
$3,427/mo
Est. payment
Refinancing to a lower rate could help reduce your monthly payments and save thousands over the life of the loan.
$3,427/mo
Est. payment
Explore your selling options
Work with a Zillow partner agent
Leverage their expertise and Zillow's premium Showcase listings to get your home seen by more buyers.
Get startedList with your own agent
Get your home in front of millions of buyers by listing it on Zillow.
Learn how to do itSell it yourself
Take full control of how buyers see your home on Zillow by listing For Sale by Owner (FSBO).
List your homeWhat's special
Cozy nookLarge covered patioNatural light elevatesTray ceilingsLush green lawnPlay roomBonus room
Zillow last checked:
Listing updated:
Listed by:
Danielle Pensala 407-529-5752,
KELLER WILLIAMS HERITAGE REALTY 407-862-9700
Bought with:
Denise Pohlmann, 3287144
FLORIDIAN REAL ESTATE GROUP
Source: Stellar MLS,MLS#: O6147356 Originating MLS: West Volusia
Originating MLS: West Volusia
Facts & features
Interior
Bedrooms & bathrooms
- Bedrooms: 4
- Bathrooms: 2
- Full bathrooms: 2
Rooms
- Room types: Bonus Room
Primary bedroom
- Features: Ceiling Fan(s), En Suite Bathroom, Walk-In Closet(s)
- Level: First
- Dimensions: 13x18
Bedroom 2
- Features: Ceiling Fan(s), Walk-In Closet(s)
- Level: First
- Dimensions: 11.5x10
Bedroom 3
- Features: Ceiling Fan(s), Built-in Closet
- Level: First
- Dimensions: 10x11.5
Bedroom 4
- Level: First
- Dimensions: 10x15
Primary bathroom
- Features: Bidet, Granite Counters, Makeup/Vanity Space, Shower No Tub, Split Vanities, Tub with Separate Shower Stall, Water Closet/Priv Toilet
- Level: First
- Dimensions: 11x10
Bathroom 2
- Features: Dual Sinks, Granite Counters, Tub With Shower
- Level: First
- Dimensions: 11.5x11.5
Balcony porch lanai
- Features: Ceiling Fan(s)
- Level: First
- Dimensions: 8x22
Bonus room
- Level: First
- Dimensions: 13x13
Dinette
- Level: First
- Dimensions: 9x8
Dining room
- Level: First
- Dimensions: 14x10
Kitchen
- Features: Breakfast Bar, Pantry, Granite Counters, Kitchen Island
- Level: First
- Dimensions: 16x14
Living room
- Features: Ceiling Fan(s)
- Level: First
- Dimensions: 22.5x16
Heating
- Central, Electric
Cooling
- Central Air
Appliances
- Included: Dishwasher, Disposal, Dryer, Electric Water Heater, Microwave, Range, Refrigerator, Washer
- Laundry: Inside, Laundry Room
Features
- Ceiling Fan(s), Crown Molding, High Ceilings, Kitchen/Family Room Combo, Primary Bedroom Main Floor, Open Floorplan, Split Bedroom, Tray Ceiling(s), Walk-In Closet(s)
- Flooring: Carpet, Ceramic Tile, Laminate
- Doors: Sliding Doors
- Has fireplace: No
Interior area
- Total structure area: 3,080
- Total interior livable area: 2,471 sqft
Property
Parking
- Total spaces: 3
- Parking features: Driveway
- Attached garage spaces: 3
- Has uncovered spaces: Yes
Features
- Levels: One
- Stories: 1
- Patio & porch: Covered, Rear Porch
- Exterior features: Irrigation System, Rain Gutters
- Fencing: Fenced
- Has view: Yes
- View description: Water, Pond
- Has water view: Yes
- Water view: Water,Pond
- Waterfront features: Pond
Lot
- Size: 6,000 Square Feet
- Dimensions: 50 x 120
- Features: Landscaped, Oversized Lot, Sidewalk
- Residential vegetation: Trees/Landscaped
Details
- Parcel number: 26173003002300
- Zoning: RES
- Special conditions: None
Construction
Type & style
- Home type: SingleFamily
- Property subtype: Single Family Residence
Materials
- Block, Stucco
- Foundation: Slab
- Roof: Shingle
Condition
- Completed
- New construction: No
- Year built: 2015
Utilities & green energy
- Sewer: Public Sewer
- Water: Public
- Utilities for property: BB/HS Internet Available
Community & HOA
Community
- Features: Fishing, Clubhouse, Deed Restrictions, Golf Carts OK, Golf, Park, Playground, Pool, Restaurant, Sidewalks
- Pet fee: $0 monthly
- Subdivision: VICTORIA PARK INC 04
HOA
- Has HOA: Yes
- HOA fee: $170 monthly
- HOA name: SouthWest Property Management | Jeff Cox
- HOA phone: 407-656-1081
Location
- Region: Deland
Financial & listing details
- Price per square foot: $192/sqft
- Tax assessed value: $394,544
- Annual tax amount: $6,544
- Date on market: 10/6/2023
- Cumulative days on market: 2 days
- Listing terms: Cash,Conventional,FHA,VA Loan
- Ownership: Fee Simple
- Total actual rent: 0
- Road surface type: Asphalt, Paved
Price history
| Date | Event | Price |
|---|---|---|
| 11/9/2023 | Sold | $475,000$192/sqft |
Source:  Stellar MLS #O6147356 Report a problem Stellar MLS #O6147356 Report a problem | ||
| 10/8/2023 | Pending sale | $475,000$192/sqft |
Source: Stellar MLS #O6147356 Report a problem | ||
| 10/6/2023 | Listed for sale | $475,000+28.4%$192/sqft |
Source: Stellar MLS #O6147356 Report a problem | ||
| 5/11/2021 | Listing removed | -- |
Source: Stellar MLS #O5911304 Report a problem | ||
| 2/2/2021 | Sold | $370,000-1.3%$150/sqft |
Source: Stellar MLS #O5911304 Report a problem | ||
| 12/16/2020 | Pending sale | $375,000$152/sqft |
Source: JR KROLL REALTY #O5911304 Report a problem | ||
| 12/11/2020 | Listed for sale | $375,000+18.3%$152/sqft |
Source: JR KROLL REALTY #O5911304 Report a problem | ||
| 10/22/2015 | Sold | $317,000$128/sqft |
Source: Public Record Report a problem | ||
Public tax history
| Year | Property taxes | Tax assessment |
|---|---|---|
| 2025 | $6,403 -1.2% | $394,544 -0.1% |
| 2024 | $6,483 -2.4% | $394,903 -0.6% |
| 2023 | $6,646 +1.6% | $397,194 +3% |
| 2022 | $6,544 | $385,625 +45.3% |
| 2021 | -- | $265,389 +1.4% |
| 2020 | $4,511 | $261,725 +2.3% |
| 2019 | $4,511 -1.9% | $255,841 +1.9% |
| 2018 | $4,596 -1.9% | $251,071 +2.1% |
| 2017 | $4,683 -1% | $245,907 +5.6% |
| 2016 | $4,732 -11.6% | $232,937 +331.4% |
| 2015 | $5,350 +317.6% | $54,000 +42.9% |
| 2014 | $1,281 | $37,800 -5.5% |
| 2007 | -- | $40,000 +175.3% |
| 2006 | -- | $14,527 |
Find assessor info on the county website
Neighborhood: 32724
Nearby homes
- $590,0004 bd3 ba3k sqft109 E Cherry Pl, Deland, FL 32724Off Market
- $590,1005 bd4 ba3.4k sqft110 E Cherry Pl, Deland, FL 32724Off Market

- $562,3004 bd3 ba2.7k sqft107 E Cherry Pl, Deland, FL 32724Off Market

- $544,5004 bd3 ba2.7k sqft118 Myrtleberry Ln, Deland, FL 32724Off Market
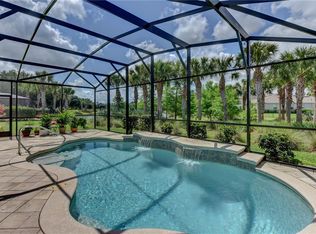
- $552,8004 bd3 ba3k sqft108 E Cherry Pl, Deland, FL 32724Off Market
- $427,1004 bd2 ba-- sqft106 E Cherry Pl, Deland, FL 32724Off Market
- $624,2005 bd4 ba3.8k sqft116 Myrtleberry Ln, Deland, FL 32724Off Market
- $499,7004 bd3 ba3k sqft120 Myrtleberry Ln, Deland, FL 32724Off Market
Nearby schools
GreatSchools rating
- 5/10Freedom Elementary SchoolGrades: PK-5Distance: 0.3 mi
- 4/10Deland Middle SchoolGrades: 6-8Distance: 2 mi
- 6/10Deland High SchoolGrades: PK,9-12Distance: 3.7 mi
Schools provided by the listing agent
- Elementary: Freedom Elem
- Middle: Deland Middle
- High: Deltona High
Source: Stellar MLS. This data may not be complete. We recommend contacting the local school district to confirm school assignments for this home.
Get a cash offer in 3 minutes
Find out how much your home could sell for in as little as 3 minutes with a no-obligation cash offer.
Estimated market value
$455,000
Get a cash offer in 3 minutes
Find out how much your home could sell for in as little as 3 minutes with a no-obligation cash offer.
Estimated market value
$455,000
- Florida
- Volusia County
- Deland
- 32724
- 111 E Cherry Pl
Nearby cities
Nearby zip codes
Other Deland Topics
