Skip main navigation
Off market
  • $393,500

    107 E Clinton Ave, Oaklyn, NJ 08107

    2beds
    1,298sqft
    SingleFamily
    Built in 1919
    8,102 Square Feet Lot
    $393,500 Zestimate®
    $303/sqft
    $2,397 Estimated rent

    Home value

    $393,500

    $366,000 - $425,000

    $2,397/mo

    Zestimate® history
    Loading
    Loading...

    Owner options

    List your home for rent

    $2,397/mo

    Rent Zestimate®

    Find your next renter with Zillow Rental Manager. Plus, with online applications, you can quickly screen prospective tenants – for free.

    Learn more

    $2,397/mo

    Rent Zestimate®

    Refinance and save

    $2,921/mo

    Est. payment

    Refinancing to a lower rate could help reduce your monthly payments and save thousands over the life of the loan.

    See today's rates

    $2,921/mo

    Est. payment

    Explore your selling options

    Work with a Zillow partner agent

    Leverage their expertise and Zillow's premium Showcase listings to get your home seen by more buyers.

    Get started

    List with your own agent

    Get your home in front of millions of buyers by listing it on Zillow.

    Learn how to do it

    Sell it yourself

    Take full control of how buyers see your home on Zillow by listing For Sale by Owner (FSBO).

    List your home

    What's special

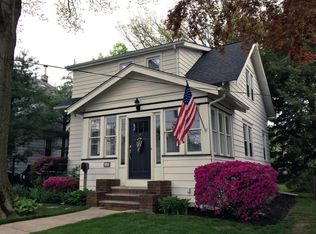
    You can tell immediately that an interior design professional lived here!!! What a fabulous mix of the charming with the contemporary! A freshly painted exterior in fun colors, lovely landscaping and a friendly front porch greet you at this classic Oaklyn bungalow making coming home every day a pleasure! With today's design appeal coupled with antique warmth, this adorable home offers such an exciting interior! Gorgeous wood floors are complemented by rich base molding and neutral walls for a clean, crisp appearance. A center staircase divides the sun dappled spacious living room from the remaining main floor areas. A redesign of the dining room and kitchen have made this an open, sun-filled space that maximizes the footprint for both practical everyday use but also easy entertaining! Beautiful custom wainscoting is used in the dining room for an added touch of elegance. You'll love the look of the white subway tile, gorgeous granite topped counters, rustic shelving made from vintage planking and even a farmhouse sink that all compliment the white custom cabinetry in the kitchen. The extended counter allows for placement of a couple of barstools if needed, and a center island is home to the oven and an ice maker. High end appliances, including a Fisher-Paykel double drawer dishwasher make this a dream for your inner-chef! Tucked away towards the back door is a redone powder room with sliding barn door and mudroom. Upstairs are 2 spacious bedrooms, both with beautiful wood flooring and large closets, which share a nicely updated full bath. There is a full basement perfect for storage. Some recent improvements include a new doors & windows throughout, HVAC, updated electric, new hot water heater and abundant recessed lighting. This home sits on a deep, fully fenced lot with a great yard, and a new concrete apron, driveway and walkway to a detached garage. Oaklyn is a hot little neighborhood with an up & coming downtown area with eateries, a brewery, pub, shops, a swim club and library. From this terrific location you can head right to Newton Lake with its walking path or go fishing or kayaking. Homes with this kind of visual appeal and detail are hard to find and go very quickly!

    This property is off market, which means it's not currently listed for sale or rent on Zillow. This may be different from what's available on other websites or public sources.

    Facts & features

    Interior

    Bedrooms & bathrooms
    • Bedrooms: 2
    • Bathrooms: 2
    • Full bathrooms: 1
    • 1/2 bathrooms: 1
    Heating
    • Forced air, Gas
    Cooling
    • Central
    Appliances
    • Included: Dishwasher, Microwave
    Features
    • Flooring: Tile, Hardwood
    • Basement: Unfinished
    • Has fireplace: No
    Interior area
    • Total interior livable area: 1,298 sqft

    Property

    Parking
    • Total spaces: 2
    • Parking features: Garage - Detached
    Features
    • Exterior features: Wood
    Lot
    • Size: 8,102 Square Feet
    Details
    • Parcel number: 2600072000000021

    Construction

    Type & style
    • Home type: SingleFamily
    Materials
    • Roof: Shake / Shingle
    Condition
    • Year built: 1919

    Community & HOA

    Location
    • Region: Oaklyn

    Financial & listing details

    • Price per square foot: $303/sqft
    • Tax assessed value: $202,000
    • Annual tax amount: $11,363

    Price history

    DateEventPrice
    7/13/2018Sold$210,000-6.7%$162/sqft
    Source: Public Record Report a problem
    5/2/2018Pending sale$225,000$173/sqft
    Source: Keller Williams Realty Cherry Hill #1000411238 Report a problem
    4/18/2018Listed for sale$225,000+139.4%$173/sqft
    Source: Kw Realty - Cherry Hill #1000411238 Report a problem
    8/25/2015Sold$94,000-14.5%$72/sqft
    Source: Public Record Report a problem
    4/22/2015Price change$110,000-4.3%$85/sqft
    Source: KingsGate Realty LLC #6519750 Report a problem
    2/13/2015Listed for sale$115,000$89/sqft
    Source: KingsGate Realty LLC #6519750 Report a problem

    Public tax history

    YearProperty taxesTax assessment
    2025$11,363 +6.4%$202,000
    2024$10,676 +3.7%$202,000
    2023$10,296 +5.3%$202,000
    2022$9,779 +2.1%$202,000
    2021$9,575 +16.4%$202,000
    2020$8,226 +114.8%$202,000 +11%
    2019$3,830 $182,000 +49.2%
    2018$3,830 -27.1%$122,000
    2017$5,255 +12.8%$122,000
    2016$4,657 +4.3%$122,000
    2015$4,464 -19.2%$122,000
    2014$5,526 0%$122,000 -21.6%
    2013$5,526 +3.9%$155,700 +58.2%
    2012$5,320 +3.4%$98,400
    2011$5,145 +4.1%$98,400
    2010$4,943 +4.4%$98,400
    2009$4,733 $98,400
    2008-- $98,400
    2007-- $98,400
    2006-- $98,400
    2005-- $98,400
    2004-- $98,400
    2003-- $98,400
    2002-- $98,400
    2001-- $98,400
    Find assessor info on the county website

    Neighborhood: 08107

    Nearby schools

    GreatSchools rating
    Schools provided by the listing agent
    • Middle: COLLINGSWOOD
    • High: COLLINGSWOOD
    • District: Collingswood Borough Public Schools

    Source: The MLS. This data may not be complete. We recommend contacting the local school district to confirm school assignments for this home.

    Get a cash offer in 3 minutes
    Find out how much your home could sell for in as little as 3 minutes with a no-obligation cash offer.
    Estimated market value
    $393,500
    Get a cash offer in 3 minutes
    Find out how much your home could sell for in as little as 3 minutes with a no-obligation cash offer.
    Estimated market value
    $393,500