Skip main navigation
Off market
  • $411,100

    109 E Clinton Ave, Oaklyn, NJ 08107

    3beds
    1,555sqft
    Detached
    Built in 1926
    8,100 Square Feet Lot
    $411,100 Zestimate®
    $264/sqft
    $3,064 Estimated rent

    Home value

    $411,100

    $382,000 - $444,000

    $3,064/mo

    Zestimate® history
    Loading
    Loading...

    Owner options

    List your home for rent

    $3,064/mo

    Rent Zestimate®

    Find your next renter with Zillow Rental Manager. Plus, with online applications, you can quickly screen prospective tenants – for free.

    Learn more

    $3,064/mo

    Rent Zestimate®

    Refinance and save

    $3,021/mo

    Est. payment

    Refinancing to a lower rate could help reduce your monthly payments and save thousands over the life of the loan.

    See today's rates

    $3,021/mo

    Est. payment

    Explore your selling options

    Work with a Zillow partner agent

    Leverage their expertise and Zillow's premium Showcase listings to get your home seen by more buyers.

    Get started

    List with your own agent

    Get your home in front of millions of buyers by listing it on Zillow.

    Learn how to do it

    Sell it yourself

    Take full control of how buyers see your home on Zillow by listing For Sale by Owner (FSBO).

    List your home

    What's special

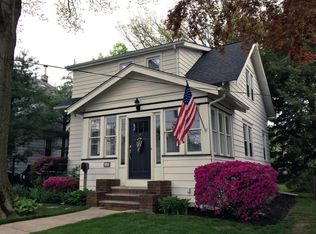
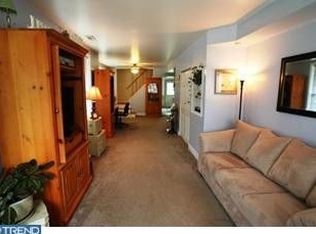
    Fall in love with this well-maintained home with plenty of upgrades! New in 2017: refinished hardwood floors, carpet in bedrooms and family room, rewired with romex and updated breakers, hot water heater, stainless steel gas oven, dishwasher and OTR microwave, and french drain with sump pump for a dry basement! Also, the cast iron in the basement was replaced with PVC! New in 2018: smart thermostat, bluetooth speaker and fan, fireplace inspection, insulation in attic and rigid insulation on crawlspace walls. New in 2019: central air conditioning and added returns to 2nd floor for ultra-comfort, garage door opener. New in 2020: luxury vinyl planking in kitchen, fresh modern gray paint throughout, new stainless steel refrigerator. VISUALIZE THIS: When you pull up to this home, you'll first notice the welcoming covered porch and curb appeal of this lovely craftsman style home. Enter the front door to the spacious great room (living room/dining room combo) with plenty of light and gleaming hardwood floors. The main floor bedroom is to your left, with hardwood floors and charming chair rail. Beyond that, the kitchen has counter seating that is open to the family room with views of the backyard (the foliage grows in nicely in the spring). The seller will include the hanging produce baskets, pot rack and end cap shelves. The family room features vaulted ceilings, a wood fireplace, two skylights and a wood Anderson patio door and bay window for plenty of light. This level is completed by a half bath with tastefully retro white tile with black accents. The upper level consists of two bedrooms and a full bath and plenty of closets. The master bedroom is carpeted and has a sitting area and three closets! The 3rd bedroom is carpeted and has two spacious closets. The full bath has a bluetooth speaker and fan, newer low-maintenance shower/tub surround, built-in shelves for your towels and a tile floor. On to the yard! The long driveway on the right of the house offers plenty of off-street parking (neighbors driveway butts up to it). The 1.5 car garage was recently upgraded with an automatic opener, for convenience, and also features a workbench and built-in shelves. The garage is being offered in as-is condition. The fenced in backyard is a good size. The wood deck (also as-is) is large enough for entertaining or simply watching the cardinals and blue jays. The backyard is partially shaded by some mature trees that also provide privacy from the neighbors for most of the year. If that isn't enough nature for you, beautiful Newton Lake Park is just 1 .5 blocks away with miles of trails around the lake. Oaklyn has its own little downtown area, and is convenient to downtown Collingswood and Patco Speedline to quickly get to Philadelphia! *Seller financing will be considered with 30% downpayment.

    This property is off market, which means it's not currently listed for sale or rent on Zillow. This may be different from what's available on other websites or public sources.
    Facts & features

    Interior

    Bedrooms & bathrooms
    • Bedrooms: 3
    • Bathrooms: 2
    • Full bathrooms: 2
    Heating
    • Forced air, Gas
    Cooling
    • Central
    Appliances
    • Included: Dishwasher, Dryer, Garbage disposal, Microwave, Range / Oven, Refrigerator, Washer
    Features
    • Eat-in Kitchen, Open Floorplan, Entry Level Bedroom, Combination Dining/Living, Breakfast Area, Family Room Off Kitchen
    • Flooring: Carpet
    • Windows: Skylight(s)
    • Basement: Y
    • Has fireplace: Yes
    Interior area
    • Total interior livable area: 1,555 sqft
    • Finished area below ground: 0

    Property

    Parking
    • Total spaces: 1
    • Parking features: Garage - Detached
    Features
    • Exterior features: Vinyl
    Lot
    • Size: 8,100 sqft
    Details
    • Parcel number: 2600072000000022
    • Special conditions: Standard

    Construction

    Type & style
    • Home type: SingleFamily
    • Architectural style: Craftsman
    • Property subtype: Detached
    Condition
    • Year built: 1926

    Community & neighborhood

    Location
    • Region: Oaklyn

    Other

    Other facts
    • Flooring: Carpet, Wood Floors
    • Heating: Forced Air
    • Appliances: Dishwasher, Refrigerator, Disposal, Built-in Microwave, Exhaust Fan, Water Heater, Washer, Dryer - Gas, Stainless Steel Appliance(s), Oven/Range - Gas
    • FireplaceYN: true
    • GarageYN: true
    • HeatingYN: true
    • CoolingYN: true
    • StructureType: Detached
    • ConstructionMaterials: Frame
    • StoriesTotal: 2
    • ArchitecturalStyle: Craftsman
    • SpecialListingConditions: Standard
    • ParkingFeatures: Driveway, Off Street, On Street, Detached Garage, Garage Door Opener, Oversized, Concrete, Garage Faces Front
    • CoveredSpaces: 1
    • Cooling: Central Air
    • WindowFeatures: Skylight(s)
    • InteriorFeatures: Eat-in Kitchen, Open Floorplan, Entry Level Bedroom, Combination Dining/Living, Breakfast Area, Family Room Off Kitchen
    • BelowGradeFinishedArea: 0
    • PropertySubType: Detached
    • Basement: Y
    • MlsStatus: Active

    Price history

    DateEventPrice
    7/22/2020Sold$215,000$138/sqft
    Source: Public Record Report a problem
    4/28/2020Sold$215,000-4.4%$138/sqft
    Source: HomeSmart Intl Solds #NJCD385190_08107 Report a problem
    2/21/2020Pending sale$225,000$145/sqft
    Source: HomeSmart First Advantage Realty #NJCD385190 Report a problem
    1/29/2020Listed for sale$225,000+40.6%$145/sqft
    Source: HomeSmart First Advantage Realty #NJCD385190 Report a problem
    9/21/2017Sold$160,000+3.6%$103/sqft
    Source: Public Record Report a problem
    5/26/2017Listing removed$154,500$99/sqft
    Source: HomeSmart First Advantage Realty #6974899 Report a problem
    5/25/2017Pending sale$154,500$99/sqft
    Source: HomeSmart First Advantage Realty #6974899 Report a problem
    5/2/2017Listed for sale$154,500-57.6%$99/sqft
    Source: HomeSmart First Advantage Realty #6974899 Report a problem
    3/3/2017Sold$364,507+68.4%$234/sqft
    Source: Public Record Report a problem
    11/10/2016Listing removed--
    Source: Auction.com Report a problem
    9/12/2016Listed for sale--
    Source: Auction.com Report a problem
    11/2/2007Sold$216,400+60.4%$139/sqft
    Source: Public Record Report a problem
    6/21/2003Sold$134,900+14.1%$87/sqft
    Source: Public Record Report a problem
    11/20/2001Sold$118,200$76/sqft
    Source: Public Record Report a problem

    Public tax history

    YearProperty taxesTax assessment
    2025$9,338 +6.4%$166,000
    2024$8,773 +3.7%$166,000
    2023$8,461 +5.3%$166,000
    2022$8,036 +2.1%$166,000
    2021$7,868 +4.9%$166,000
    2020$7,503 +1.6%$166,000
    2019$7,385 $166,000
    2018$7,385 +7%$166,000
    2017$6,900 +2%$166,000
    2016$6,767 +4%$166,000
    2015$6,505 +5.4%$166,000
    2014$6,174 -0.7%$166,000
    2013$6,216 +3.5%$166,000 +63.5%
    2012$6,004 +3.1%$101,500
    2011$5,823 +3.7%$101,500
    2010$5,615 +4%$101,500
    2009$5,398 $101,500
    2008-- $101,500
    2007-- $101,500
    2006-- $101,500
    2005-- $101,500
    2004-- $101,500
    2003-- $101,500
    2002-- $101,500
    2001-- $101,500

    Find assessor info on the county website

    Neighborhood: 08107

    Nearby schools

    GreatSchools rating
    Schools provided by the listing agent
    • Elementary: OAKLYN E.S.
    • High: COLLINGSWOOD SENIOR H.S.
    • District: OAKLYN BOROUGH PUBLIC SCHOOLS

    Source: The MLS. This data may not be complete. We recommend contacting the local school district to confirm school assignments for this home.

    Get a cash offer in 3 minutes
    Find out how much your home could sell for in as little as 3 minutes with a no-obligation cash offer.
    Estimated market value
    $411,100
    Get a cash offer in 3 minutes
    Find out how much your home could sell for in as little as 3 minutes with a no-obligation cash offer.
    Estimated market value
    $411,100