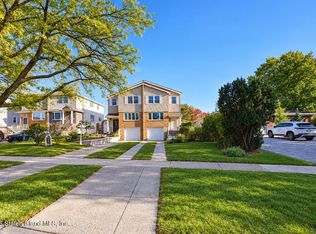
Welcome to this 2 Family detached Classic Center Hall Colonial, perfectly set on a 60 x 100 lot, double driveway with a 1 car garage on a quiet dead end block. Step inside to discover a warm and inviting layout, with hardwood floors throughout. Featuring a formal living room and elegant dining room with French doors. Spacious island kitchen overlooking the yard that opens to a beautiful family room with a cozy woodburning fireplace. Upstairs are 3 large bedrooms with a bright and sunny 4 piece bathroom. This home also features a huge 1 bedroom apartment offering flexibility for extended family or rental income. Plus a large home-use professional office in the full basement with separate side entrance. Convenient to SI Rapid Transit and Express buses, and shopping! This home blends timeless character with everyday practicality, truly a rare find. Level 1: ENTRY FOYER, COAT CLOSET, GARAGE, FORMAL LIVING RM, FORMAL DINING RM, 1/2 BATH, LARGE SUNKEN FAMILY RM W/ WOOD BURNING FIREPLACE, EAT-IN KIT, SLIDERS TO DECK. Level 2: PRIMARY BR W/ DOUBLE CLOSETS & 3/4BATH, BR 2, BR 3, SHARED 4 PIECE FULL BATH. LARGE 1BR RENTAL APT W/ FULL BATH. Level 3: LARGE STAND UP ATTIC, Basement: HOME USE PROFESSIONAL OFFICE & FULL FIN BSMNT, SIDE ENTRY, 1/2 BATH, LAUNDRY, UTILITIES
For sale
$1,275,000
107 Edgegrove Ave, Staten Island, NY 10312
4beds
3,250sqft
Duplex
Built in 1994
-- sqft lot
$1,263,800 Zestimate®
$392/sqft
$-- HOA
What's special
- 35 days
- 1,613
- 75
Zillow last checked:
Listing updated:
Listed by:
Real Broker NY LLC 855-450-0442,
Francis Franzen 917-697-0403,
Judith R Iucci
Source: SIBOR,MLS#: 2605236
Facts & features
Interior
Bedrooms & bathrooms
- Bedrooms: 4
- Bathrooms: 5
- Full bathrooms: 2
- 3/4 bathrooms: 1
- 1/2 bathrooms: 2
Heating
- Natural Gas, Hot Water
Cooling
- Central Air
Features
- Ceiling Fan(s)
- Basement: Finished,Full
Interior area
- Total structure area: 3,250
- Total interior livable area: 3,250 sqft
Video & virtual tour
Property
Parking
- Total spaces: 1
- Parking features: Carport, Garage Door Opener
- Garage spaces: 1
- Has carport: Yes
Features
- Levels: Two
- Stories: 2
- Patio & porch: Deck
- Fencing: Fenced
Lot
- Size: 6,000 Square Feet
- Dimensions: 60 x 100
- Features: Front Yard, Back Yard
Details
- Parcel number: 056980078
- Zoning: R3A
Construction
Type & style
- Home type: MultiFamily
- Architectural style: Colonial
- Property subtype: Duplex
Materials
- Aluminum Siding, Brick
Condition
- Excellent
- New construction: No
- Year built: 1994
Utilities & green energy
- Electric: 220 Volts
- Sewer: Public Sewer
Community & HOA
HOA
- Has HOA: No
Location
- Region: Staten Island
Financial & listing details
- Price per square foot: $392/sqft
- Tax assessed value: $1,150,000
- Annual tax amount: $10,715
- Date on market: 9/30/2026
- Listing agreement: Exclusive Right To Sell
Estimated market value
$1,263,800
$1.20M - $1.33M
$3,357/mo
Price history
| Date | Event | Price |
|---|---|---|
| 9/30/2026 | Listed for sale | $1,275,000+75.9%$392/sqft |
Source:  SIBOR #2605236 Report a problem | ||
| 3/4/2014 | Sold | $725,000+71.8%$223/sqft |
Source: SIBOR #1083947 Report a problem | ||
| 1/25/1999 | Sold | $422,000-98.9%$130/sqft |
Source: Public Record Report a problem | ||
| 3/2/1995 | Sold | $36,900,000$11,354/sqft |
Source: Public Record Report a problem | ||
Public tax history
| Year | Property taxes | Tax assessment |
|---|---|---|
| 2025 | $11,037 +6% | $69,000 +6.5% |
| 2024 | $10,412 | $64,800 -2.5% |
| 2023 | -- | $66,480 +26.6% |
| 2022 | -- | $52,500 +10.8% |
| 2021 | -- | $47,400 |
| 2020 | $9,083 +4.5% | $47,400 +9.7% |
| 2019 | $8,693 | $43,200 -7.1% |
| 2018 | -- | $46,517 +6% |
| 2017 | $8,946 +8.1% | $43,884 +6% |
| 2016 | $8,276 | $41,400 -7.5% |
| 2015 | $8,276 +2.1% | $44,763 +6% |
| 2014 | $8,104 | $42,230 +33% |
| 2000 | -- | $31,760 |
Find assessor info on the county website
Monthly payment
Climate risks
Neighborhood: Annadale
- $1,215,700-- bd-- ba2.2k sqft97 Arden Ave, Staten Island, NY 10312Off Market
- $1,216,4005 bd4 ba2.8k sqft111 Edgegrove Ave, Staten Island, NY 10312Off Market
- $--1 bd1 ba-- sqft101 Edgegrove Ave #2, Staten Island, NY 10312Off Market

- $1,228,7004 bd4 ba2.9k sqft101 Edgegrove Ave, Staten Island, NY 10312Off Market
Similar homes
- $1,299,0006 bd5 ba2.8k sqft178 Foster Rd, Staten Island, NY 10309New Construction
 MLS ID #2605196, Lisa Lonuzzi, Listing by: Compass Greater NY LLC. SIBOR
- $799,0004 bd3 ba2k sqft40 Watkins Ave, Staten Island, NY 10312For Sale
 MLS ID #2603993, Raymond Ng, Listing by: Ashford Homes LLC. SIBOR
- $990,0005 bd3 ba2k sqft104 Berry Ave, Staten Island, NY 10312For Sale
 MLS ID #2605594, Frank Ryhfu Lin, Listing by: Master International Co.. SIBOR
- $788,0004 bd3 ba1.7k sqft3706 Amboy Rd, Staten Island, NY 10308For Sale
 MLS ID #2605932, Kristina Patafio, Listing by: Keller Williams Realty Staten Island. SIBOR
