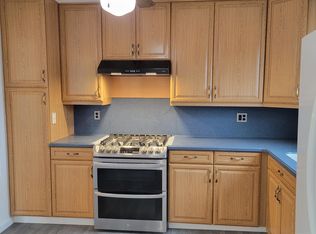
Spacious and versatile 7-over-4 split-level raised ranch offering exceptional living space and endless possibilities! This well-maintained home features major recent upgrades, including new siding, a new roof, and new windows, providing both curb appeal and peace of mind for years to come. The main living level boasts a bright and airy eat-in kitchen, a formal living room, and a formal dining room, creating the perfect layout for both everyday living and entertaining. Just a few steps up, you'll find a generously sized primary bedroom complete with its own private full bathroom, along with two additional spacious bedrooms and another full bath. The ground level offers a welcoming foyer, an attached garage, a convenient half bath, for guests, recreation. One of the home's most unique features is the enormous unfinished attic, which offers tremendous potential to be transformed into a third floor with additional bedrooms, office space, recreation rooms, or a private retreat. The full unfinished basement provides even more expansion opportunities and can be finished to create another level of living space, adding significant value and functionality. Situated on a desirable property, this one-of-a-kind home combines size, flexibility, and future potential rarely found in today's market. Whether you're looking for a large family home, multi-generational living, or a property with room to grow, this exceptional residence is a must-see.
For sale
$799,000
40 Watkins Ave, Staten Island, NY 10312
4beds
2,088sqft
Half Duplex
Built in 1979
-- sqft lot
$798,700 Zestimate®
$383/sqft
$-- HOA
What's special
New roofTwo additional spacious bedroomsAttached garageWelcoming foyerNew sidingGenerously sized primary bedroomFormal dining room
- 92 days
- 431
- 21
Zillow last checked:
Listing updated:
Listed by:
Ashford Homes LLC 929-364-1301,
Raymond Ng 646-996-7933
Source: SIBOR,MLS#: 2603993
Facts & features
Interior
Bedrooms & bathrooms
- Bedrooms: 4
- Bathrooms: 3
- Full bathrooms: 2
- 1/2 bathrooms: 1
Heating
- Natural Gas, Forced Air
Cooling
- Units
Features
- Walk-In Closet(s), Ceiling Fan(s)
- Basement: Full,Unfinished
Interior area
- Total structure area: 2,088
- Total interior livable area: 2,088 sqft
Video & virtual tour
Property
Parking
- Total spaces: 1
- Parking features: Carport, Off Street
- Garage spaces: 1
- Has carport: Yes
Features
- Stories: 2
- Fencing: Fenced
Lot
- Size: 2,973 Square Feet
- Dimensions: 42 x 100
- Features: Front Yard, Back Yard, Side
Details
- Parcel number: 056510025
- Zoning: R3-1
Construction
Type & style
- Home type: MultiFamily
- Architectural style: Raised Ranch
- Property subtype: Half Duplex
Materials
- Brick, Vinyl Siding
Condition
- Excellent
- New construction: No
- Year built: 1979
Utilities & green energy
- Electric: 220 Volts
- Sewer: Public Sewer
Community & HOA
Location
- Region: Staten Island
Financial & listing details
- Price per square foot: $383/sqft
- Tax assessed value: $852,000
- Annual tax amount: $8,021
- Date on market: 7/15/2026
- Listing agreement: Exclusive Right To Sell
Estimated market value
$798,700
$759,000 - $839,000
$2,151/mo
Price history
| Date | Event | Price |
|---|---|---|
| 7/15/2026 | Price change | $799,000+14.3%$383/sqft |
Source:  SIBOR #2603993 Report a problem SIBOR #2603993 Report a problem | ||
| 6/11/2026 | Listed for sale | $699,000$335/sqft |
Source: SIBOR #2603294 Report a problem | ||
Public tax history
| Year | Property taxes | Tax assessment |
|---|---|---|
| 2025 | $8,306 +6% | $51,120 +5.3% |
| 2024 | $7,836 | $48,540 +1.1% |
| 2023 | -- | $48,000 +22.9% |
| 2022 | -- | $39,060 -5.1% |
| 2021 | -- | $41,160 +3.9% |
| 2020 | $6,999 +6.3% | $39,600 +3.6% |
| 2019 | $6,585 | $38,220 +21.9% |
| 2018 | -- | $31,351 +1.1% |
| 2017 | $6,323 +9.5% | $31,020 +1.9% |
| 2016 | $5,775 | $30,440 +6% |
| 2015 | $5,775 +18% | $28,718 +6% |
| 2014 | $4,895 | $27,094 +3.7% |
| 2013 | -- | $26,126 +1.1% |
| 2012 | -- | $25,850 +1.9% |
| 2011 | -- | $25,367 +6% |
| 2010 | -- | $23,932 +6% |
| 2009 | -- | $22,579 +3.7% |
| 2008 | -- | $21,772 +1.1% |
| 2007 | -- | $21,542 +1.9% |
| 2006 | -- | $21,140 +6% |
| 2005 | -- | $19,944 +6% |
| 2004 | -- | $18,816 +3.7% |
| 2003 | -- | $18,144 +1.1% |
| 2002 | -- | $17,952 +1.9% |
| 2001 | -- | $17,617 +6% |
| 2000 | -- | $16,620 |
Find assessor info on the county website
Monthly payment
Climate risks
Neighborhood: Greenridge
Similar homes
- $798,0004 bd3 ba1.7k sqft3706 Amboy Rd, Staten Island, NY 10308For Sale
 MLS ID #2603726, Patricia Beniquez, Listing by: DiTommaso Real Estate. SIBOR
 - $809,0006 bd4 ba2.5k sqft886 Rensselaer Avenue, Staten Island, NY 10309For Sale

 MLS ID #1060218, Ross A. Buxbaum, Listing by: Tom Crimmins Realty, LTD. OneKey® MLS as distributed by MLS GRID
 - $800,0003 bd2 ba1.6k sqft134 Monahan Ave, Staten Island, NY 10314For Sale
 MLS ID #2604426, Melsa Skrapalliu, Listing by: RJM Realty Empire Inc.. SIBOR
 - $799,0004 bd2 ba1.2k sqft130 Driggs St, Staten Island, NY 10308For Sale
 MLS ID #2602886, Eugene Jaconetti, Listing by: Village Realty of SI Ltd.. SIBOR
