PRICE DROP: Don't miss this lovely 2-story, one owner, tudor-style family home in a quiet country subdivision just outside of Jacksonville. Highlights of this home: hardwood floors throughout the main level, quartz countertops in the up-dated eat-in kitchen with all appliances, living room, dining room, family room with a fireplace with a gas insert, all-season sunroom, with a mini split for heating/cooling, laundry room with large walk-in closet, 4-bedrooms, primary walk-in closet, 2 full baths, each bathroom has double vanities, 2 half-baths, walk-in attic, central vacuum, partially finished basement and two and half car garage. The approximate one-acre lot, surrounded by trees, features updated landscaping, a very large, 2-tier TREX deck, 24-foot round HEATED pool with a brand new pool pump, automated pool cleaner and pool storage box. The home also has Leaf Guard gutters with life-time warranty; Basement De-Watering System and Heli Tech added support posts in the basement with a life-time warranty.
For sale
Price cut: $30K (9/22)
$349,900
107 Edlen Ln, Jacksonville, IL 62650
4beds
3,397sqft
Single Family Residence, Residential
Built in 1988
0.85 Acres Lot
$344,800 Zestimate®
$103/sqft
$-- HOA
What's special
Pool storage boxAutomated pool cleanerPartially finished basementUpdated landscapingBrand new pool pumpCentral vacuumDining room
- 132 days
- 605
- 16
Zillow last checked:
Listing updated:
Listed by:
Jess Spradlin Pref:217-473-5377,
Spradlin Auction & Real Estate
Source: RMLS Alliance as distributed by MLS GRID,MLS#: CA1043987 Originating MLS: Capital Area Association of Realtors
Originating MLS: Capital Area Association of Realtors
Facts & features
Interior
Bedrooms & bathrooms
- Bedrooms: 4
- Bathrooms: 4
- Full bathrooms: 2
- 1/2 bathrooms: 2
Bedroom 1
- Level: Upper
- Dimensions: 16ft 5in x 15ft 2in
Bedroom 2
- Level: Upper
- Dimensions: 11ft 3in x 13ft 9in
Bedroom 3
- Level: Upper
- Dimensions: 11ft 8in x 10ft 0in
Bedroom 4
- Level: Upper
- Dimensions: 13ft 11in x 13ft 3in
Other
- Level: Main
- Dimensions: 12ft 11in x 13ft 7in
Other
- Area: 565
Additional room
- Description: All Season Sun Room
- Level: Main
- Dimensions: 13ft 1in x 11ft 1in
Family room
- Level: Main
- Dimensions: 21ft 4in x 14ft 0in
Kitchen
- Level: Main
- Dimensions: 20ft 4in x 13ft 7in
Laundry
- Level: Main
- Dimensions: 11ft 7in x 6ft 3in
Living room
- Level: Main
- Dimensions: 16ft 5in x 17ft 4in
Main level
- Area: 1476
Upper level
- Area: 1356
Heating
- Propane
Cooling
- Zoned, Central Air
Appliances
- Included: Dishwasher, Range Hood, Range, Refrigerator, Gas Water Heater
Features
- Central Vacuum, Solid Surface Counter, Ceiling Fan(s)
- Basement: Crawl Space,Partial,Partially Finished
- Number of fireplaces: 1
- Fireplace features: Insert, Family Room
Interior area
- Total structure area: 2,832
- Total interior livable area: 3,397 sqft
Property
Parking
- Total spaces: 2.5
- Parking features: Attached, Oversized
- Attached garage spaces: 2.5
Features
- Levels: Two
- Patio & porch: Deck, Patio
- Pool features: Above Ground
Lot
- Size: 0.85 Acres
- Dimensions: 134 x 178 x 256 x 231
- Features: Level
Details
- Parcel number: 0906401017
Construction
Type & style
- Home type: SingleFamily
- Property subtype: Single Family Residence, Residential
Materials
- Brick, Stucco, Cedar
- Roof: Shingle
Condition
- New construction: No
- Year built: 1988
Utilities & green energy
- Sewer: Septic Tank
Community & HOA
Community
- Subdivision: Edlen Estates
Location
- Region: Jacksonville
Financial & listing details
- Price per square foot: $103/sqft
- Tax assessed value: $383,730
- Annual tax amount: $8,310
- Date on market: 5/26/2026
- Cumulative days on market: 133 days
- Road surface type: Paved
Estimated market value
$344,800
$328,000 - $362,000
$2,904/mo
Price history
| Date | Event | Price |
|---|---|---|
| 9/22/2026 | Price change | $349,900-7.9%$103/sqft |
Source:  RMLS Alliance as distributed by MLS GRID #CA1043987 Report a problem RMLS Alliance as distributed by MLS GRID #CA1043987 Report a problem | ||
| 8/15/2026 | Price change | $379,900-2.6%$112/sqft |
Source: RMLS Alliance as distributed by MLS GRID #CA1043987 Report a problem | ||
| 7/7/2026 | Price change | $389,900-2.5%$115/sqft |
Source: RMLS Alliance as distributed by MLS GRID #CA1043987 Report a problem | ||
| 6/9/2026 | Price change | $399,900-2.2%$118/sqft |
Source: RMLS Alliance as distributed by MLS GRID #CA1043987 Report a problem | ||
| 5/26/2026 | Listed for sale | $409,000$120/sqft |
Source: RMLS Alliance as distributed by MLS GRID #CA1043987 Report a problem | ||
Public tax history
| Year | Property taxes | Tax assessment |
|---|---|---|
| 2024 | $7,894 -7.8% | $127,910 +3.5% |
| 2023 | $8,561 +6.2% | $123,590 +7.3% |
| 2022 | $8,062 +0.9% | $115,190 -2% |
| 2021 | $7,990 +12.4% | $117,510 +14.3% |
| 2020 | $7,111 +19.5% | $102,780 +17.8% |
| 2019 | $5,951 +4.8% | $87,220 +1.7% |
| 2018 | $5,678 +20.3% | $85,720 +2.6% |
| 2017 | $4,719 | $83,530 +15.2% |
| 2016 | $4,719 0% | $72,510 +3% |
| 2015 | $4,719 +3.3% | $70,390 |
| 2014 | $4,569 +1.6% | $70,390 |
| 2013 | $4,496 | $70,390 |
| 2011 | -- | $70,390 +6.1% |
| 2010 | $4,043 +4.1% | $66,340 |
| 2009 | $3,882 +8% | $66,340 +7.7% |
| 2008 | $3,594 | $61,600 |
Find assessor info on the county website
Monthly payment
Est. payment
Payment breakdown
Explore the cost of this home by adjusting the details. Changes won't be saved.Climate risks
Neighborhood: 62650
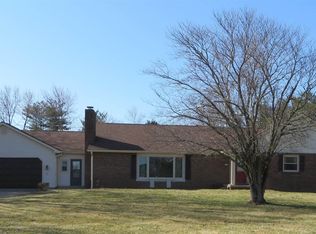

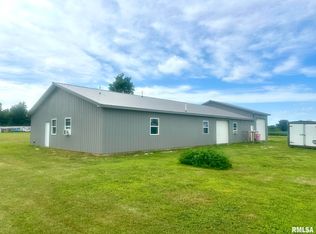
Similar homes
- $399,9004 bd3 ba3k sqft24 Wadsworth Dr, Jacksonville, IL 62650For Sale

 MLS ID #CA1043854, Judy Eoff, RE/MAX Results Plus. RMLS Alliance as distributed by MLS GRID
 - $--5 bd2 ba2.5k sqft861 W College Ave, Jacksonville, IL 62650Auction
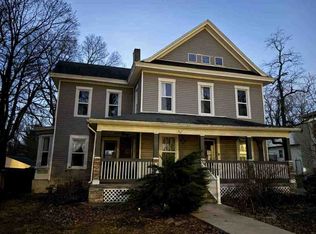 ServiceLink Auction
 - $469,0004 bd4 ba3.5k sqft16 Drake Rd, Jacksonville, IL 62650For Sale
 MLS ID #CA1046464, Judy Eoff, RE/MAX Results Plus. RMLS Alliance as distributed by MLS GRID
 - $265,0002 bd3 ba3.6k sqft1602 Portuguese Hill Rd, Jacksonville, IL 62650For Sale
 MLS ID #CA1045736, Scott T Eoff, RE/MAX Results Plus. RMLS Alliance as distributed by MLS GRID
 - $220,0004 bd2 ba3.8k sqft1406 S Diamond St, South Jacksonville, IL 62650For SaleMLS ID #CA1045844, Judy Eoff, RE/MAX Results Plus. RMLS Alliance as distributed by MLS GRID
- $179,9004 bd2 ba2.4k sqft401 E Superior Ave, Jacksonville, IL 62650For SaleMLS ID #CA1046491, Darrell Moore, Worrell Land Services, LLC. RMLS Alliance as distributed by MLS GRID
- $419,0003 bd3 ba3.4k sqft1915 Us Highway 67, Meredosia, IL 62665For SaleMLS ID #CA1042210, Dagmar C Schroetter, Apex Realty of Illinois, LLC. RMLS Alliance as distributed by MLS GRID
- $225,0002 bd2 ba2.3k sqft857 W State St APT 4, Jacksonville, IL 62650For SaleMLS ID #CA1045579, Teri Ware, The Real Estate Group, Inc.. RMLS Alliance as distributed by MLS GRID
