Nestled atop a stately 1919 brick brownstone along the prestigious West State Street corridor, this rare condominium offers over 2,300 square feet of character, charm, and convenience. Featuring two spacious bedrooms, two full baths, a dedicated den, and multiple inviting living spaces, this home provides the comfort of a single-family residence with the ease of condominium living. Rich in architectural detail, the home showcases original French doors, custom built-ins, a gas-burning fireplace, and a sun-filled solarium offering elevated views of historic State Street. The generous floor plan includes formal and casual gathering spaces, making it ideal for entertaining, working from home, or simply enjoying a relaxed lifestyle. Rare features include elevator access directly to the top-floor residence and a detached two-car garage, amenities seldom found in historic properties of this caliber. The monthly association fee provides added peace of mind through exterior maintenance, snow removal, trash service, and common area upkeep. Whether you're downsizing without sacrificing space, seeking a low-maintenance lifestyle, or searching for a truly unique property rich in history and character, this exceptional West State Street residence presents a rare opportunity to own a piece of Jacksonville's architectural heritage. Schedule your private showing today.
For sale
Price cut: $10K (10/8)
$215,000
857 W State St APT 4, Jacksonville, IL 62650
2beds
2,300sqft
Condominium, Residential
Built in 1919
-- sqft lot
$-- Zestimate®
$93/sqft
$400/mo HOA
What's special
Gas-burning fireplaceTwo spacious bedroomsDetached two-car garageOriginal french doorsDedicated denMultiple inviting living spacesCustom built-ins
- 77 days
- 431
- 16
Zillow last checked:
Listing updated:
Listed by:
Teri Ware 217-370-1560,
The Real Estate Group, Inc.
Source: RMLS Alliance as distributed by MLS GRID,MLS#: CA1045579 Originating MLS: Capital Area Association of Realtors
Facts & features
Interior
Bedrooms & bathrooms
- Bedrooms: 2
- Bathrooms: 2
- Full bathrooms: 2
Bedroom 1
- Level: Main
- Dimensions: 15ft 0in x 14ft 0in
Bedroom 2
- Level: Main
- Dimensions: 14ft 0in x 12ft 0in
Other
- Level: Main
- Dimensions: 16ft 0in x 14ft 0in
Other
- Level: Main
- Dimensions: 12ft 0in x 10ft 0in
Family room
- Level: Main
- Dimensions: 13ft 0in x 9ft 0in
Kitchen
- Level: Main
- Dimensions: 15ft 0in x 12ft 0in
Living room
- Level: Main
- Dimensions: 26ft 0in x 16ft 0in
Lower level
- Area: 0
Main level
- Area: 2300
Third floor
- Area: 0
Upper level
- Area: 0
Heating
- Forced Air
Cooling
- Central Air
Appliances
- Included: Dishwasher, Disposal, Dryer, Microwave, Range, Refrigerator, Washer
Features
- Windows: Blinds
- Has basement: No
- Number of fireplaces: 1
- Fireplace features: Wood Burning
Interior area
- Total structure area: 2,300
- Total interior livable area: 2,300 sqft
Property
Parking
- Total spaces: 2
- Parking features: Detached
- Garage spaces: 2
Features
- Stories: 3
Lot
- Features: Level
Details
- Parcel number: 0920112038
Construction
Type & style
- Home type: Condo
- Property subtype: Condominium, Residential
Materials
- Brick
- Roof: Other
Condition
- New construction: No
- Year built: 1919
Utilities & green energy
- Sewer: Public Sewer
- Water: Public
Community & HOA
Community
- Subdivision: None
HOA
- Has HOA: Yes
- Services included: Common Area Maintenance, Maintenance Grounds, Snow Removal, Trash
- HOA fee: $400 monthly
Location
- Region: Jacksonville
Financial & listing details
- Price per square foot: $93/sqft
- Tax assessed value: $212,850
- Annual tax amount: $6,132
- Date on market: 8/3/2026
- Cumulative days on market: 83 days
- Road surface type: Other
Estimated market value
Not available
Estimated sales range
Not available
Not available
Price history
| Date | Event | Price |
|---|---|---|
| 10/8/2026 | Price change | $215,000-4.4%$93/sqft |
Source:  RMLS Alliance as distributed by MLS GRID #CA1045579 Report a problem | ||
| 8/3/2026 | Listed for sale | $225,000$98/sqft |
Source: RMLS Alliance as distributed by MLS GRID #CA1045579 Report a problem | ||
Public tax history
| Year | Property taxes | Tax assessment |
|---|---|---|
| 2024 | $6,174 -7.7% | $70,950 0% |
| 2023 | $6,689 +48.3% | $70,960 +49.9% |
| 2022 | $4,509 +2.1% | $47,330 |
| 2021 | $4,415 -2% | $47,330 |
| 2020 | $4,505 +0.7% | $47,330 |
| 2019 | $4,472 +3.7% | $47,330 |
| 2018 | $4,313 +10.2% | $47,330 |
| 2017 | $3,914 | $47,330 +7.5% |
| 2016 | $3,914 0% | $44,010 +3% |
| 2015 | $3,914 -22.2% | $42,720 |
| 2014 | $5,033 | $42,720 |
Find assessor info on the county website
Monthly payment
Est. payment
Payment breakdown
Explore the cost of this home by adjusting the details. Changes won't be saved.Climate risks
Neighborhood: 62650
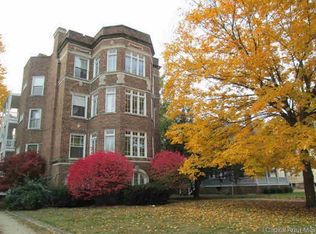
Similar homes
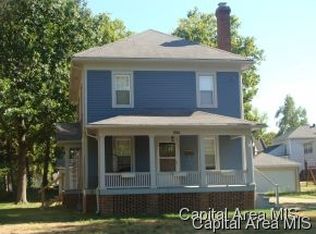
- $--5 bd2 ba2.5k sqft861 W College Ave, Jacksonville, IL 62650Auction
 ServiceLink Auction
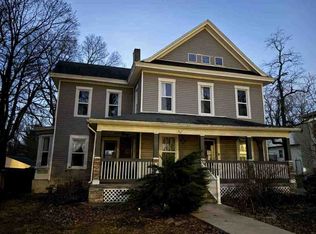
- $219,0002 bd2 ba1.7k sqft6 Justin Dr #A, Jacksonville, IL 62650For Sale By Owner
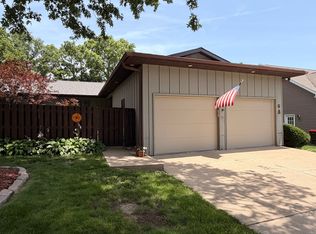
- $229,9004 bd2 ba2.5k sqft258 S Westgate Ave, Jacksonville, IL 62650For Sale

 MLS ID #CA1046898, Carrie Valentine, The Real Estate Group, Inc.. RMLS Alliance as distributed by MLS GRID
- $209,9003 bd2 ba1.2k sqft206 Massey Ln, Jacksonville, IL 62650For Sale
 MLS ID #CA1046548, Kerris Osborn, The Real Estate Group, Inc.. RMLS Alliance as distributed by MLS GRID
- $156,0002 bd2 ba2.1k sqft932 W Douglas Ave, Jacksonville, IL 62650For SaleMLS ID #CA1045771, Dominic M Casey, Apex Realty of Illinois, LLC. RMLS Alliance as distributed by MLS GRID
- $284,0003 bd3 ba2.6k sqft1144 S Main St, Jacksonville, IL 62650For SaleMLS ID #CA1046992, Casandra Turner, Real Estate Center of Jacksonv. RMLS Alliance as distributed by MLS GRID
- $242,0003 bd2 ba1.8k sqft207 Spring Bay Dr, Jacksonville, IL 62650For SaleMLS ID #CA1046996, Carolyn Hymes, The Real Estate Group, Inc.. RMLS Alliance as distributed by MLS GRID
- $155,0003 bd3 ba1.8k sqft1423 W Lafayette Ave, Jacksonville, IL 62650For SaleMLS ID #CA1045733, Shawn Doerr, The Real Estate Group, Inc.. RMLS Alliance as distributed by MLS GRID
- $164,9004 bd2 ba2.4k sqft401 E Superior Ave, Jacksonville, IL 62650For SaleMLS ID #CA1046491, Darrell Moore, Worrell Land Services, LLC. RMLS Alliance as distributed by MLS GRID
- $110,0004 bd1 ba1.5k sqft613 N Prairie St, Jacksonville, IL 62650For SaleMLS ID #CA1045757, Scott T Eoff, RE/MAX Results Plus. RMLS Alliance as distributed by MLS GRID
- $195,5003 bd2 ba1.1k sqft26677 Cemetery Rd, Ashland, IL 62612For SaleMLS ID #CA1046391, Betty A Webb, Webb & Associates Realty. RMLS Alliance as distributed by MLS GRID
- $149,9003 bd1 ba1.3k sqft111 Brogdon St, Murrayville, IL 62668For SaleMLS ID #CA1047174, Shawn Doerr, The Real Estate Group, Inc.. RMLS Alliance as distributed by MLS GRID
- $164,9003 bd2 ba1.5k sqft167 Forrest Ln, Meredosia, IL 62665For SaleMLS ID #CA1045008, Raegan Parker, The Real Estate Group, Inc.. RMLS Alliance as distributed by MLS GRID
- $115,0002 bd2 ba1.3k sqft111 Jones St, Woodson, IL 62695For SaleMLS ID #CA1045718, Stephanie L Do, Do Realty Services, Inc.. RMLS Alliance as distributed by MLS GRID
- $124,9004 bd2 ba2k sqft200 S Main St, Winchester, IL 62694For SaleMLS ID #CA1044746, Teri Ware, The Real Estate Group, Inc.. RMLS Alliance as distributed by MLS GRID
- $149,9003 bd2 ba1.3k sqft405 N Saratoga St, Ashland, IL 62612For SaleMLS ID #CA1046327, Scott T Eoff, RE/MAX Results Plus. RMLS Alliance as distributed by MLS GRID
- $109,9005 bd2 ba1.7k sqft145 W Chrisman Dr, Meredosia, IL 62665For SaleMLS ID #CA1046482, Logan Dunaway, Campo Realty, Inc.. RMLS Alliance as distributed by MLS GRID
