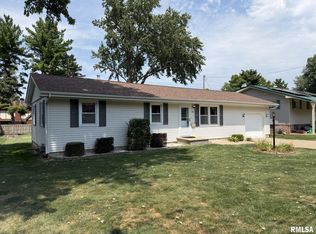
Excellent opportunity to build some sweat equity quick! This quality home boasts over 1800 main floor square feet with 3 bedrooms, 2 baths and a cozy family room off the kitchen. 2 fireplaces. Enclosed back porch has heat. NEW 200 amp breaker box. Cute kitchen with appliances. Lots of windows allowing natural light. Fantastic closet space and excellent storage. Basement has a dewatering system in place and a half bath----finish it off for more square footage! Lots of possibilities here with a little TLC you could build equity in no time. Home has hot water heat in the ceilings and baseboard heat in family room. Selling AS IS.
For sale
$167,900
1423 W Lafayette Ave, Jacksonville, IL 62650
3beds
1,827sqft
Single Family Residence, Residential
Built in 1955
0.46 Acres Lot
$201,600 Zestimate®
$92/sqft
$-- HOA
What's special
Cute kitchen with appliancesFantastic closet spaceExcellent storage
- 3 days |
- 738 |
- 34 |
Zillow last checked:
Listing updated:
Listed by:
Shawn Doerr 217-248-0457,
The Real Estate Group, Inc.
Source: RMLS Alliance as distributed by MLS GRID,MLS#: CA1045733 Originating MLS: Capital Area Association of Realtors
Originating MLS: Capital Area Association of Realtors
Facts & features
Interior
Bedrooms & bathrooms
- Bedrooms: 3
- Bathrooms: 3
- Full bathrooms: 2
- 1/2 bathrooms: 1
Bedroom 1
- Level: Main
- Dimensions: 13ft 0in x 13ft 0in
Bedroom 2
- Level: Main
- Dimensions: 10ft 0in x 10ft 0in
Bedroom 3
- Level: Main
- Dimensions: 12ft 0in x 13ft 0in
Other
- Level: Main
- Dimensions: 9ft 0in x 10ft 0in
Other
- Area: 0
Family room
- Level: Main
- Dimensions: 12ft 0in x 18ft 0in
Kitchen
- Level: Main
- Dimensions: 10ft 0in x 13ft 0in
Living room
- Level: Main
- Dimensions: 13ft 0in x 23ft 0in
Main level
- Area: 1827
Heating
- Baseboard, Hot Water
Cooling
- Central Air
Appliances
- Included: Dishwasher, Microwave, Range, Refrigerator, Trash Compactor
Features
- Basement: Full,Unfinished
- Number of fireplaces: 2
- Fireplace features: Gas Log, Wood Burning
Interior area
- Total structure area: 1,827
- Total interior livable area: 1,827 sqft
Property
Parking
- Parking features: Attached, Carport, Parking Pad, Garage Faces Side
- Has attached garage: Yes
- Has carport: Yes
- Has uncovered spaces: Yes
Features
- Patio & porch: Patio, Porch
Lot
- Size: 0.46 Acres
- Dimensions: 143 x 140
- Features: Sloped
Details
- Parcel number: 0919202029
Construction
Type & style
- Home type: SingleFamily
- Architectural style: Ranch
- Property subtype: Single Family Residence, Residential
Materials
- Brick, Vinyl Siding
- Foundation: Block
- Roof: Shingle
Condition
- New construction: No
- Year built: 1955
Utilities & green energy
- Sewer: Public Sewer
- Water: Public
Community & HOA
Community
- Subdivision: None
Location
- Region: Jacksonville
Financial & listing details
- Price per square foot: $92/sqft
- Tax assessed value: $185,550
- Annual tax amount: $2,320
- Date on market: 8/11/2026
- Cumulative days on market: 4 days
Estimated market value
$201,600
$175,000 - $226,000
$1,408/mo
Price history
| Date | Event | Price |
|---|---|---|
| 8/11/2026 | Listed for sale | $167,900$92/sqft |
Source:  RMLS Alliance as distributed by MLS GRID #CA1045733 Report a problem RMLS Alliance as distributed by MLS GRID #CA1045733 Report a problem | ||
Public tax history
| Year | Property taxes | Tax assessment |
|---|---|---|
| 2024 | $2,377 -6.1% | $61,850 +4.2% |
| 2023 | $2,531 -1.1% | $59,350 -5.7% |
| 2022 | $2,558 +2.1% | $62,960 +4.4% |
| 2021 | $2,504 +0.3% | $60,280 +8.7% |
| 2020 | $2,497 +0.8% | $55,480 +6.4% |
| 2019 | $2,477 +1.3% | $52,150 +1.7% |
| 2018 | $2,447 +1.2% | $51,270 |
| 2017 | $2,418 | $51,270 +0.1% |
| 2016 | $2,418 0% | $51,200 +3% |
| 2015 | $2,418 +4.2% | $49,710 |
| 2014 | $2,321 -1.3% | $49,710 |
| 2013 | $2,352 | $49,710 |
| 2011 | -- | $49,710 +2.5% |
| 2010 | $2,189 +2% | $48,500 |
| 2009 | $2,146 -1.8% | $48,500 +28.1% |
| 2008 | $2,186 | $37,850 |
Find assessor info on the county website
Monthly payment
Est. payment
Payment breakdown
Explore the cost of this home by adjusting the details. Changes won't be saved.Climate risks
Neighborhood: 62650
Nearby schools
GreatSchools rating
- 8/10Eisenhower Elementary SchoolGrades: K-5Distance: 0.7 mi
- 4/10Jacksonville Middle SchoolGrades: 6-8Distance: 0.9 mi
- 2/10Jacksonville High SchoolGrades: 9-12Distance: 1.1 mi
- $103,600-- bd-- ba-- sqft142 Chestnut St, Jacksonville, IL 62650Off Market
- $187,9003 bd2 ba1.5k sqft140 Chestnut St, Jacksonville, IL 62650Off Market

- $263,100-- bd-- ba3k sqft1415 W Lafayette Ave, Jacksonville, IL 62650Off Market
- $129,900-- bd-- ba1k sqft138 Chestnut St, Jacksonville, IL 62650Off Market
- $95,000-- bd-- ba-- sqft1426 W Lafayette Ave, Jacksonville, IL 62650Sold
- $61,0002 bd1 ba812 sqft136 Chestnut St, Jacksonville, IL 62650Sold
- $12,420-- bd-- ba670 sqft1411 W Lafayette Ave, Jacksonville, IL 62650Off Market
- $162,100-- bd-- ba-- sqft1503 W Lafayette Ave, Jacksonville, IL 62650Off Market
A local agent can set up tours, give advice and negotiate with sellers.
Similar homes
- $169,0002 bd2 ba2.1k sqft932 W Douglas Ave, Jacksonville, IL 62650For Sale

 MLS ID #CA1045771, Dominic M Casey, Apex Realty of Illinois, LLC. RMLS Alliance as distributed by MLS GRID
 - $159,0003 bd1 ba960 sqft1862 Plum St, Jacksonville, IL 62650For Sale
 MLS ID #CA1045758, Dominic M Casey, Apex Realty of Illinois, LLC. RMLS Alliance as distributed by MLS GRID
 - $169,9002 bd3 ba1.2k sqft1483 W Walnut St, Jacksonville, IL 62650For Sale
 MLS ID #CA1045793, Shawn Doerr, The Real Estate Group, Inc.. RMLS Alliance as distributed by MLS GRID
 - $160,0003 bd2 ba1.6k sqft1915 Plum St, Jacksonville, IL 62650For Sale
 MLS ID #CA1045266, Casey Collins, RE/MAX Results Plus. RMLS Alliance as distributed by MLS GRID
 - $--5 bd2 ba2.5k sqft861 W College Ave, Jacksonville, IL 62650AuctionServiceLink Auction
- $110,0004 bd1 ba1.5k sqft613 N Prairie St, Jacksonville, IL 62650For SaleMLS ID #CA1045757, Scott T Eoff, RE/MAX Results Plus. RMLS Alliance as distributed by MLS GRID
- $138,5004 bd3 ba2.2k sqft420 S West St, Jacksonville, IL 62650For SaleMLS ID #CA1044862, Kerris Osborn, The Real Estate Group, Inc.. RMLS Alliance as distributed by MLS GRID
- $178,0005 bd3 ba1.5k sqft703 S Main St, Jacksonville, IL 62650For SaleMLS ID #11850253, Connie Martin, DeSollar & Wessler Bros Agency, LLC. My State MLS
- $155,0002 bd2 ba2.3k sqft1008 Coronado W, South Jacksonville, IL 62650For SaleMLS ID #CA1044477, Scott T Eoff, RE/MAX Results Plus. RMLS Alliance as distributed by MLS GRID
- $139,9003 bd2 ba1.2k sqft1613 Elmwood St, Jacksonville, IL 62650For SaleMLS ID #CA1044968, SueAnn Mullen, RE/MAX Results Plus. RMLS Alliance as distributed by MLS GRID
- $134,9003 bd2 ba1.5k sqft1361 Woods Ln, Jacksonville, IL 62650For SaleMLS ID #CA1042778, Dagmar C Schroetter, Apex Realty of Illinois, LLC. RMLS Alliance as distributed by MLS GRID
- $135,0004 bd2 ba2k sqft1602 Hardin Ave, Jacksonville, IL 62650For SaleMLS ID #CA1044835, Scott T Eoff, RE/MAX Results Plus. RMLS Alliance as distributed by MLS GRID
- $109,0003 bd2 ba2.2k sqft214 N Church St, Jacksonville, IL 62650For SaleMLS ID #CA1043102, Dominic M Casey, Apex Realty of Illinois, LLC. RMLS Alliance as distributed by MLS GRID
- $185,0003 bd2 ba1.9k sqft2005 Cemetery Rd, Meredosia, IL 62665For Sale By Owner
- $225,0002 bd2 ba2.3k sqft857 W State St APT 4, Jacksonville, IL 62650For SaleMLS ID #CA1045579, Teri Ware, The Real Estate Group, Inc.. RMLS Alliance as distributed by MLS GRID
- $169,9003 bd2 ba1.6k sqft143 S Green St, Meredosia, IL 62665For SaleMLS ID #CA1045577, Amy Hageman, The Real Estate Group, Inc.. RMLS Alliance as distributed by MLS GRID
- $125,0002 bd2 ba1.3k sqft111 Jones St, Woodson, IL 62695For SaleMLS ID #CA1045718, Stephanie L Do, Do Realty Services, Inc.. RMLS Alliance as distributed by MLS GRID
- $169,9003 bd2 ba1.5k sqft167 Forrest Ln, Meredosia, IL 62665For SaleMLS ID #CA1045008, Raegan Parker, The Real Estate Group, Inc.. RMLS Alliance as distributed by MLS GRID
- $205,0005 bd2 ba1.8k sqft1043 Arenzville Rd, Arenzville, IL 62611For SaleMLS ID #11919046, Connie Martin, DeSollar & Wessler Bros Agency, LLC. My State MLS
- $144,9003 bd1 ba1.3k sqft251 Cox Dr, Virginia, IL 62691For Sale By Owner
