Situated on 1.36 acres in town, this spacious brick ranch offers a rare combination of space, versatility, and location. Featuring 4 bedrooms, a dedicated office, 2 Full bathrooms, and a half bath. This home provides plenty of room for a family guests or working from home. Inside you'll find a huge living room and a generous dining area, perfect for entertaining. Step outside to enjoy the covered patio, storage shed, extensive parking, and a new privacy fence that surrounds half of the property, with its central location and flexible layout, this property presents a unique opportunity to serve as a private residence, rental investment, or even a small business (subject to local zoning and approvals). Don't miss this one-of -a kind property with endless possibilities.
For sale
Price cut: $6.5K (7/23)
$138,500
420 S West St, Jacksonville, IL 62650
4beds
2,244sqft
:
Get pre-qualified$1,030/mo
Single Family Residence, Residential
Built in 1980
1.36 Acres Lot
$-- Zestimate®
$62/sqft
$-- HOA
What's special
Spacious brick ranchHalf bathNew privacy fenceDedicated officeCovered patioExtensive parkingGenerous dining area
- 40 days |
- 1,258 |
- 39 |
Likely to sell faster than
Zillow last checked:
Listing updated:
Listed by:
Kerris Osborn 217-491-0991,
The Real Estate Group, Inc.
Source: RMLS Alliance as distributed by MLS GRID,MLS#: CA1044862 Originating MLS: Capital Area Association of Realtors
Originating MLS: Capital Area Association of Realtors
Facts & features
Interior
Bedrooms & bathrooms
- Bedrooms: 4
- Bathrooms: 3
- Full bathrooms: 2
- 1/2 bathrooms: 1
Bedroom 1
- Level: Main
- Dimensions: 15ft 1in x 10ft 0in
Bedroom 2
- Level: Main
- Dimensions: 15ft 1in x 10ft 0in
Bedroom 3
- Level: Main
- Dimensions: 15ft 1in x 10ft 0in
Bedroom 4
- Level: Main
- Dimensions: 15ft 1in x 10ft 0in
Other
- Level: Main
- Dimensions: 24ft 6in x 22ft 0in
Additional room
- Description: Office no closet
- Level: Main
- Dimensions: 13ft 4in x 11ft 7in
Kitchen
- Level: Main
- Dimensions: 9ft 0in x 8ft 5in
Living room
- Level: Main
- Dimensions: 17ft 7in x 13ft 3in
Main level
- Area: 2244
Heating
- Forced Air
Cooling
- Central Air
Features
- Ceiling Fan(s)
- Windows: Blinds
- Basement: None
Interior area
- Total structure area: 2,244
- Total interior livable area: 2,244 sqft
Property
Parking
- Parking features: Parking Pad, Oversized
- Has uncovered spaces: Yes
Accessibility
- Accessibility features: Accessible Accessible Doors, Handicap Access, Level, Roll-In Shower, Accessible Doors, Accessible Hallway(s), Zero Step Entry
Features
- Patio & porch: Patio
Lot
- Size: 1.36 Acres
- Dimensions: 165 x 360
- Features: Level
Details
- Additional structures: Shed(s)
- Additional parcels included: 0920423014
- Parcel number: 09204230019
- Zoning description: B1 and R5
Construction
Type & style
- Home type: SingleFamily
- Architectural style: Ranch
- Property subtype: Single Family Residence, Residential
Materials
- Brick
- Roof: Shingle
Condition
- New construction: No
- Year built: 1980
Utilities & green energy
- Sewer: Public Sewer
- Water: Public
Community & HOA
Community
- Subdivision: None
Location
- Region: Jacksonville
Financial & listing details
- Price per square foot: $62/sqft
- Date on market: 7/2/2026
- Cumulative days on market: 41 days
Estimated market value
Not available
Estimated sales range
Not available
$1,887/mo
Price history
| Date | Event | Price |
|---|---|---|
| 7/23/2026 | Price change | $138,500-4.5%$62/sqft |
Source:  RMLS Alliance as distributed by MLS GRID #CA1044862 Report a problem RMLS Alliance as distributed by MLS GRID #CA1044862 Report a problem | ||
| 7/2/2026 | Listed for sale | $145,000$65/sqft |
Source: RMLS Alliance as distributed by MLS GRID #CA1044862 Report a problem | ||
Public tax history
| Year | Property taxes | Tax assessment |
|---|---|---|
| 2023 | -- | -- |
| 2022 | -- | -- |
| 2021 | -- | -- |
| 2020 | -- | -- |
| 2019 | -- | -- |
| 2018 | -- | -- |
| 2017 | -- | -- |
| 2016 | -- | -- |
| 2015 | -- | -- |
| 2014 | -- | -- |
| 2013 | -- | -- |
Find assessor info on the county website
Monthly payment
Est. payment
Payment breakdown
Explore the cost of this home by adjusting the details. Changes won't be saved.Climate risks
Neighborhood: 62650
Nearby schools
GreatSchools rating
- 6/10Washington Elementary SchoolGrades: K-5Distance: 0.3 mi
- 4/10Jacksonville Middle SchoolGrades: 6-8Distance: 0.9 mi
- 2/10Jacksonville High SchoolGrades: 9-12Distance: 1.5 mi
Schools provided by the listing agent
- Elementary: Washington
Source: RMLS Alliance as distributed by MLS GRID. This data may not be complete. We recommend contacting the local school district to confirm school assignments for this home.
- $12,260-- bd-- ba-- sqft412 S West St, Jacksonville, IL 62650Off Market
- $30-- bd-- ba-- sqft227 W Beecher Ave, Jacksonville, IL 62650Off Market
- $57,480-- bd-- ba1k sqft219 W Beecher Ave, Jacksonville, IL 62650Off Market
- $103,300-- bd-- ba-- sqft237 W Beecher Ave, Jacksonville, IL 62650Off Market
- $61,170-- bd-- ba1.2k sqft215 W Beecher Ave, Jacksonville, IL 62650Off Market
- $45,360-- bd-- ba-- sqft419 S Sandy St, Jacksonville, IL 62650Off Market
- $4,680-- bd-- ba-- sqft423 S Sandy St, Jacksonville, IL 62650Off Market
- $--0.65 acres502 S West St, Jacksonville, IL 62650Off Market
A local agent can set up tours, give advice and negotiate with sellers.
Similar homes
- $155,0002 bd2 ba2.3k sqft1008 Coronado W, South Jacksonville, IL 62650For Sale

 MLS ID #CA1044477, Scott T Eoff, RE/MAX Results Plus. RMLS Alliance as distributed by MLS GRID
 - $139,0004 bd2 ba2k sqft1602 Hardin Ave, Jacksonville, IL 62650For Sale
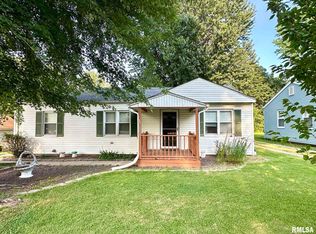 MLS ID #CA1044835, Scott T Eoff, RE/MAX Results Plus. RMLS Alliance as distributed by MLS GRID
 - $139,9003 bd2 ba1.2k sqft1613 Elmwood St, Jacksonville, IL 62650For Sale
 MLS ID #CA1044968, SueAnn Mullen, RE/MAX Results Plus. RMLS Alliance as distributed by MLS GRID
 - $134,9003 bd2 ba1.5k sqft1361 Woods Ln, Jacksonville, IL 62650For Sale
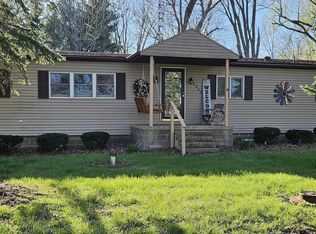 MLS ID #CA1042778, Dagmar C Schroetter, Apex Realty of Illinois, LLC. RMLS Alliance as distributed by MLS GRID
 - $109,0003 bd2 ba2.2k sqft214 N Church St, Jacksonville, IL 62650For SaleMLS ID #CA1043102, Dominic M Casey, Apex Realty of Illinois, LLC. RMLS Alliance as distributed by MLS GRID
- $178,0005 bd3 ba1.5k sqft703 S Main St, Jacksonville, IL 62650For SaleMLS ID #11850253, Connie Martin, DeSollar & Wessler Bros Agency, LLC. My State MLS
- $125,0002 bd2 ba1.3k sqft111 Jones St, Woodson, IL 62695For SaleMLS ID #CA1045718, Stephanie L Do, Do Realty Services, Inc.. RMLS Alliance as distributed by MLS GRID
- $134,9004 bd2 ba2k sqft200 S Main St, Winchester, IL 62694For SaleMLS ID #CA1044746, Teri Ware, The Real Estate Group, Inc.. RMLS Alliance as distributed by MLS GRID
- $129,9003 bd2 ba1.8k sqft204 S Main St, Winchester, IL 62694For SaleMLS ID #CA1044198, Jess Spradlin, Spradlin Auction & Real Estate. RMLS Alliance as distributed by MLS GRID
- $94,5003 bd1 ba1.1k sqft250 E Adams St, Virginia, IL 62691For SaleMLS ID #11912942, Mary Buffy Tillitt-pratt, Buffy Tillitt & Associates. My State MLS
- $205,0005 bd2 ba1.8k sqft1043 Arenzville Rd, Arenzville, IL 62611For SaleMLS ID #11919046, Connie Martin, DeSollar & Wessler Bros Agency, LLC. My State MLS
- $170,0002 bd2 ba1.2k sqft714 E Birch St, New Berlin, IL 62670For SaleMLS ID #CA1045032, Matt Garrison, The Real Estate Group, Inc.. RMLS Alliance as distributed by MLS GRID
- $194,0003 bd4 ba2.2k sqft31 Fairview Blvd, New Berlin, IL 62670For SaleMLS ID #CA1043231, Kyle Olsen, RE/MAX Professionals. RMLS Alliance as distributed by MLS GRID
- $90,0003 bd1 ba1.3k sqft506 N Alsey Smith Rd, Winchester, IL 62694For SaleMLS ID #CA1043330, Darrell Moore, Worrell Land Services, LLC. RMLS Alliance as distributed by MLS GRID
