Unique & charming describe this one of a kind 3 bedroom home with an open, airy floor plan. Windows along the entire front of house allow natural light throughout the house. The kitchen offers counter space with seating on the opposite side while open to the living room. The master bedroom has space for a small sitting area and opens into an ensuite bathroom with a custom tile shower, with a built-in bench as well as a walk-in closet. The home features built-in shelving; an 18 foot dark grain, wood ceiling in the living room (and 2 bedrooms) with a ceiling fan; gorgeous open staircase; recessed ceilings & stain glass inserts add interesting, attractive additions to rooms. The custom woodwork provides the finishing touches to this uniquely crafted home. The laundry hook-ups are just off the kitchen in a recessed area. A porch, with composite decking, runs the full length of the house. All windows are thermal pane. The home is priced to allow needed repairs including floor coverings & general maintenance.
For sale
Price cut: $10K (7/2)
$129,900
204 S Main St, Winchester, IL 62694
3beds
1,808sqft
Single Family Residence, Residential
Built in 1900
0.62 Acres Lot
$-- Zestimate®
$72/sqft
$-- HOA
What's special
Unique and charmingRecessed ceilingsOpen airy floor planGorgeous open staircaseBuilt-in shelvingWalk-in closet
- 78 days |
- 680 |
- 44 |
Likely to sell faster than
Zillow last checked:
Listing updated:
Listed by:
Jess Spradlin Pref:217-473-5377,
Spradlin Auction & Real Estate
Source: RMLS Alliance as distributed by MLS GRID,MLS#: CA1044198 Originating MLS: Capital Area Association of Realtors
Originating MLS: Capital Area Association of Realtors
Facts & features
Interior
Bedrooms & bathrooms
- Bedrooms: 3
- Bathrooms: 2
- Full bathrooms: 2
Bedroom 1
- Level: Main
- Dimensions: 13ft 5in x 17ft 3in
Bedroom 2
- Level: Main
- Dimensions: 13ft 2in x 14ft 0in
Bedroom 3
- Level: Upper
- Dimensions: 14ft 1in x 10ft 9in
Other
- Level: Main
- Dimensions: 15ft 0in x 13ft 1in
Kitchen
- Level: Main
- Dimensions: 17ft 7in x 16ft 0in
Laundry
- Level: Main
- Dimensions: 3ft 8in x 8ft 0in
Living room
- Level: Main
- Dimensions: 23ft 6in x 25ft 7in
Main level
- Area: 1088
Upper level
- Area: 720
Heating
- Has Heating (Unspecified Type)
Cooling
- Central Air
Appliances
- Included: Dishwasher, Range Hood, Range, Refrigerator, Electric Water Heater
Features
- Ceiling Fan(s)
- Windows: Blinds
- Basement: Cellar,None
Interior area
- Total structure area: 1,808
- Total interior livable area: 1,808 sqft
Property
Parking
- Total spaces: 2.5
- Parking features: Attached, Gravel, Shared Driveway
- Attached garage spaces: 2.5
- Has uncovered spaces: Yes
- Details: Number Of Garage Remotes: 0
Features
- Patio & porch: Porch
Lot
- Size: 0.62 Acres
- Dimensions: 100 x 268
- Features: Level
Details
- Additional structures: Shed(s)
- Parcel number: 0629209019
Construction
Type & style
- Home type: SingleFamily
- Property subtype: Single Family Residence, Residential
Materials
- Composition
- Foundation: Stone
- Roof: Shingle
Condition
- New construction: No
- Year built: 1900
Utilities & green energy
- Sewer: Public Sewer
- Water: Public
Community & HOA
Community
- Subdivision: None
Location
- Region: Winchester
Financial & listing details
- Price per square foot: $72/sqft
- Tax assessed value: $63,146
- Annual tax amount: $4,472
- Date on market: 6/3/2026
- Cumulative days on market: 79 days
- Road surface type: Paved
Estimated market value
Not available
Estimated sales range
Not available
$1,456/mo
Price history
| Date | Event | Price |
|---|---|---|
| 7/2/2026 | Price change | $129,900-7.1%$72/sqft |
Source:  RMLS Alliance as distributed by MLS GRID #CA1044198 Report a problem RMLS Alliance as distributed by MLS GRID #CA1044198 Report a problem | ||
| 6/3/2026 | Listed for sale | $139,900+21.7%$77/sqft |
Source: RMLS Alliance as distributed by MLS GRID #CA1044198 Report a problem | ||
| 5/1/2013 | Sold | $115,000$64/sqft |
Source: RMLS Alliance as distributed by MLS GRID #CA122956 Report a problem | ||
Public tax history
| Year | Property taxes | Tax assessment |
|---|---|---|
| 2024 | $4,017 +21.2% | $63,146 +22.6% |
| 2023 | $3,315 +5% | $51,488 +3.6% |
| 2022 | $3,157 +8.7% | $49,694 +4.8% |
| 2021 | $2,905 +0.2% | $47,400 -1.5% |
| 2020 | $2,898 -6.4% | $48,112 -0.6% |
| 2019 | $3,096 -0.5% | $48,388 +0.9% |
| 2018 | $3,113 +4% | $47,938 +4.2% |
| 2017 | $2,993 +3.7% | $45,984 +12% |
| 2016 | $2,887 +6.6% | $41,059 +3.1% |
| 2015 | $2,708 +259.6% | $39,835 -0.3% |
| 2013 | $753 -16.8% | $39,945 -5.4% |
| 2012 | $905 -9.2% | $42,211 -3.8% |
| 2011 | $996 +39% | $43,856 |
| 2009 | $717 | -- |
Find assessor info on the county website
Monthly payment
Est. payment
Payment breakdown
Explore the cost of this home by adjusting the details. Changes won't be saved.Climate risks
Neighborhood: 62694
Nearby schools
GreatSchools rating
- 7/10Winchester Elementary SchoolGrades: PK-8Distance: 0.3 mi
- 9/10Winchester High SchoolGrades: 9-12Distance: 0.2 mi
Schools provided by the listing agent
- High: Winchester
Source: RMLS Alliance as distributed by MLS GRID. This data may not be complete. We recommend contacting the local school district to confirm school assignments for this home.
- $134,9004 bd2 ba2k sqft200 S Main St, Winchester, IL 62694For Sale
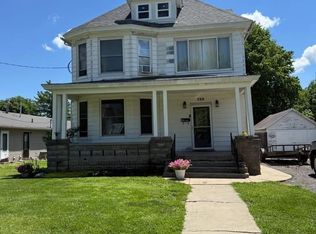
- $27,0623 bd2 ba1.6k sqft216 S Main St, Winchester, IL 62694Off Market
- $54,9003 bd2 ba1.6k sqft203 S Main St, Winchester, IL 62694Sold

- $107,800-- bd-- ba1.7k sqft184 S Main St, Winchester, IL 62694Off Market
- $1,740-- bd-- ba1.1k sqft209 S Main St, Winchester, IL 62694Off Market
- $140,7003 bd2 ba1.8k sqft217 S Main St, Winchester, IL 62694Off Market
- $111,400-- bd-- ba1.2k sqft218 S Main St, Winchester, IL 62694Off Market
- $20,0003 bd1 ba1.5k sqft227 S Main St, Winchester, IL 62694Sold
A local agent can set up tours, give advice and negotiate with sellers.
Similar homes
- $134,9004 bd2 ba2k sqft200 S Main St, Winchester, IL 62694For Sale
 MLS ID #CA1044746, Teri Ware, The Real Estate Group, Inc.. RMLS Alliance as distributed by MLS GRID
 - $129,9003 bd2 ba1.4k sqft554 Morrow Ave, White Hall, IL 62092For Sale
 MLS ID #11865069, Lindsey Coultas, Moulton Real Estate. My State MLS
 - $134,9004 bd3 ba2.2k sqft420 S West St, Jacksonville, IL 62650For Sale
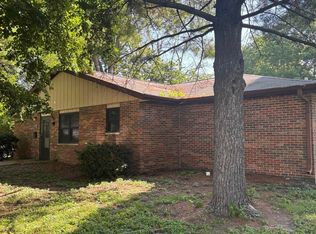 MLS ID #CA1044862, Kerris Osborn, The Real Estate Group, Inc.. RMLS Alliance as distributed by MLS GRID
 - $124,9003 bd1 ba1.2k sqft622 N Jackson St, Pittsfield, IL 62363For Sale
 MLS ID #112774, Lacey Hoagland. REALSTACK
 - $125,0002 bd2 ba1.3k sqft111 Jones St, Woodson, IL 62695For SaleMLS ID #CA1045718, Stephanie L Do, Do Realty Services, Inc.. RMLS Alliance as distributed by MLS GRID
- $125,0003 bd1 ba1.1k sqft110 N Morgan St, Meredosia, IL 62665For SaleMLS ID #CA1045700, Candice Daniel, eXp Realty. RMLS Alliance as distributed by MLS GRID
- $139,9003 bd2 ba1.2k sqft1613 Elmwood St, Jacksonville, IL 62650For SaleMLS ID #CA1044968, SueAnn Mullen, RE/MAX Results Plus. RMLS Alliance as distributed by MLS GRID
- $149,0002 bd1 ba1.4k sqft906 N Main St, White Hall, IL 62092For Sale
 MLS ID #26047008, Kimberly Chisholm, Market Pro Realty, Inc. MARIS
 - $135,0004 bd2 ba2k sqft1602 Hardin Ave, Jacksonville, IL 62650For SaleMLS ID #CA1044835, Scott T Eoff, RE/MAX Results Plus. RMLS Alliance as distributed by MLS GRID
- $110,0004 bd1 ba1.5k sqft613 N Prairie St, Jacksonville, IL 62650For SaleMLS ID #CA1045757, Scott T Eoff, RE/MAX Results Plus. RMLS Alliance as distributed by MLS GRID
- $169,9003 bd2 ba1.6k sqft143 S Green St, Meredosia, IL 62665For SaleMLS ID #CA1045577, Amy Hageman, The Real Estate Group, Inc.. RMLS Alliance as distributed by MLS GRID
- $159,0003 bd1 ba960 sqft1862 Plum St, Jacksonville, IL 62650For SaleMLS ID #CA1045758, Dominic M Casey, Apex Realty of Illinois, LLC. RMLS Alliance as distributed by MLS GRID
- $121,0002 bd2 ba968 sqft126 W Briggs Ave, Roodhouse, IL 62082For SaleMLS ID #26049652, Jon Havlin, Tarrant and Harman Real Estate and Auction Co. MARIS
- $167,9003 bd3 ba1.8k sqft1423 W Lafayette Ave, Jacksonville, IL 62650For SaleMLS ID #CA1045733, Shawn Doerr, The Real Estate Group, Inc.. RMLS Alliance as distributed by MLS GRID
- $169,0002 bd2 ba2.1k sqft932 W Douglas Ave, Jacksonville, IL 62650For SaleMLS ID #CA1045771, Dominic M Casey, Apex Realty of Illinois, LLC. RMLS Alliance as distributed by MLS GRID
- $179,0002 bd1 ba1k sqft360 S Main St, White Hall, IL 62092For SaleMLS ID #26051305, Jared D Childress, Market Pro Realty, Inc. MARIS
- $89,9003 bd2 ba1.1k sqft521 E Palm St, Roodhouse, IL 62082For SaleMLS ID #11831568, Lindsey Coultas, Moulton Real Estate. My State MLS
- $155,0002 bd2 ba2.3k sqft1008 Coronado W, South Jacksonville, IL 62650For SaleMLS ID #CA1044477, Scott T Eoff, RE/MAX Results Plus. RMLS Alliance as distributed by MLS GRID
- $169,9003 bd2 ba1.5k sqft167 Forrest Ln, Meredosia, IL 62665For SaleMLS ID #CA1045008, Raegan Parker, The Real Estate Group, Inc.. RMLS Alliance as distributed by MLS GRID
- $69,9002 bd2 ba1k sqft121 W Briggs Ave, Roodhouse, IL 62082For SaleMLS ID #11931655, Danny Powell, Moulton Real Estate. My State MLS
