If it is a fixer-upper or project that you are looking for here it is. Approximately 1,688 square foot home with three bedrooms, one bath, large family room with fireplace, kitchen, dining and living room all on a 70' x 242' lot located on the South end of South Main Street in Winchester. This home has a 22x26 metal carport with a concrete floor and a 18x23 out building. Selling As Is.
For sale
$20,000
216 S Main St, Winchester, IL 62694
3beds
1,805sqft
Single Family Residence, Residential
Built in 1900
0.39 Acres Lot
$-- Zestimate®
$11/sqft
$-- HOA
What's special
Three bedroomsOne bath
- 12 hours
- 66
- 3
Zillow last checked:
Listing updated:
Listed by:
Darrell Moore Office:217-245-1618,
Worrell Land Services, LLC
Source: RMLS Alliance as distributed by MLS GRID,MLS#: CA1046629 Originating MLS: Capital Area Association of Realtors
Originating MLS: Capital Area Association of Realtors
Facts & features
Interior
Bedrooms & bathrooms
- Bedrooms: 3
- Bathrooms: 1
- Full bathrooms: 1
Bedroom 1
- Level: Main
- Dimensions: 13ft 7in x 12ft 0in
Bedroom 2
- Level: Main
- Dimensions: 11ft 0in x 11ft 0in
Bedroom 3
- Level: Main
- Dimensions: 10ft 0in x 11ft 0in
Other
- Level: Main
- Dimensions: 15ft 0in x 12ft 3in
Additional room
- Description: Bathroom
- Level: Main
- Dimensions: 7ft 0in x 5ft 6in
Additional room 2
- Description: Front Entrance
- Level: Main
- Dimensions: 13ft 0in x 9ft 2in
Family room
- Level: Main
- Dimensions: 25ft 0in x 15ft 6in
Kitchen
- Level: Main
- Dimensions: 13ft 9in x 12ft 0in
Laundry
- Level: Main
- Dimensions: 5ft 4in x 6ft 2in
Living room
- Level: Main
- Dimensions: 13ft 1in x 14ft 0in
Main level
- Area: 1805
Heating
- Forced Air
Cooling
- Central Air
Features
- Basement: Unfinished
- Number of fireplaces: 1
- Fireplace features: Family Room, Wood Burning
Interior area
- Total structure area: 1,805
- Total interior livable area: 1,805 sqft
Property
Parking
- Parking features: Carport, Detached, Shared Driveway
- Has carport: Yes
- Has uncovered spaces: Yes
Lot
- Size: 0.39 Acres
- Dimensions: 70 x 242
- Features: Level, Sloped
Details
- Additional structures: Shed(s)
- Parcel number: 0629209017
Construction
Type & style
- Home type: SingleFamily
- Architectural style: Bungalow
- Property subtype: Single Family Residence, Residential
Materials
- Frame, Aluminum Siding
- Foundation: Block, Brick/Mortar
- Roof: Metal,Shingle
Condition
- New construction: No
- Year built: 1900
Utilities & green energy
- Water: Public
Community & HOA
Community
- Subdivision: None
Location
- Region: Winchester
Financial & listing details
- Price per square foot: $11/sqft
- Tax assessed value: $27,062
- Annual tax amount: $1,655
- Date on market: 9/18/2026
- Road surface type: Shared
Estimated market value
Not available
Estimated sales range
Not available
Not available
Price history
| Date | Event | Price |
|---|---|---|
| 9/18/2026 | Listed for sale | $20,000$11/sqft |
Source:  RMLS Alliance as distributed by MLS GRID #CA1046629 Report a problem RMLS Alliance as distributed by MLS GRID #CA1046629 Report a problem | ||
Public tax history
| Year | Property taxes | Tax assessment |
|---|---|---|
| 2024 | $1,481 +0.1% | $27,062 +2.9% |
| 2023 | $1,479 +5.9% | $26,298 +3.6% |
| 2022 | $1,397 +9.3% | $25,382 +4.8% |
| 2021 | $1,278 0% | $24,210 -1.5% |
| 2020 | $1,278 -6.5% | $24,573 -0.6% |
| 2019 | $1,367 -0.4% | $24,714 +0.9% |
| 2018 | $1,372 +4.8% | $24,483 +4.2% |
| 2017 | $1,309 +6.2% | $23,485 +12% |
| 2016 | $1,232 +7.9% | $20,969 +3.1% |
| 2015 | $1,143 -7% | $20,344 -1.2% |
| 2013 | $1,228 | $20,585 -5.4% |
| 2012 | -- | $21,753 -3.7% |
| 2011 | -- | $22,600 |
| 2009 | $1,239 | -- |
Find assessor info on the county website
Monthly payment
Est. payment
Payment breakdown
Explore the cost of this home by adjusting the details. Changes won't be saved.Climate risks
Neighborhood: 62694
Nearby schools
Schools provided by the listing agent
- High: Winchester
Source: RMLS Alliance as distributed by MLS GRID. This data may not be complete. We recommend contacting the local school district to confirm school assignments for this home.


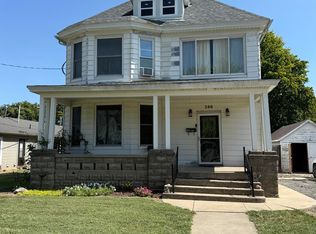

Similar homes
- $19,9003 bd2 ba2k sqft215 S East St, Jacksonville, IL 62650For Sale

 MLS ID #CA1046228, Donna E Fedor, RE/MAX Professionals. RMLS Alliance as distributed by MLS GRID
 - $17,9003 bd1 ba1.1k sqft718 Superior St, Chapin, IL 62628Active
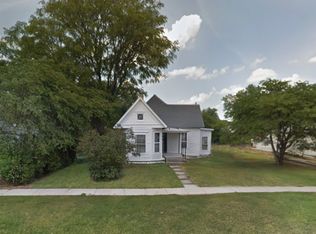 MLS ID #12614054, Ryan Widerberg, ABR,PSA,RENE,SFR, eXp Realty - Chicago North Ave. MRED as distributed by MLS GRID
 - $14,9003 bd1 ba1k sqft503 Cain Ave, Roodhouse, IL 62082For Sale
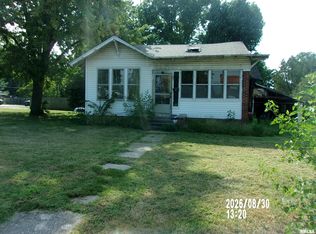 MLS ID #CA1046165, David E Doris, Dave`s Home Sales. RMLS Alliance as distributed by MLS GRID
 - $19,5003 bd1 ba1.2k sqft802 N Clay Ave, Jacksonville, IL 62650For Sale
 MLS ID #CA1043479, Dominic M Casey, Apex Realty of Illinois, LLC. RMLS Alliance as distributed by MLS GRID
 - $29,9003 bd2 ba1.6k sqft322 E College Ave, Jacksonville, IL 62650For SaleMLS ID #CA1046028, Dawn Sunley, The Real Estate Group, Inc.. RMLS Alliance as distributed by MLS GRID
