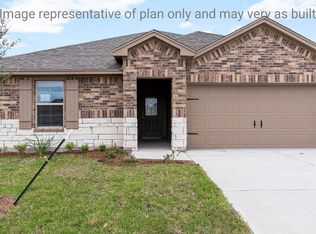
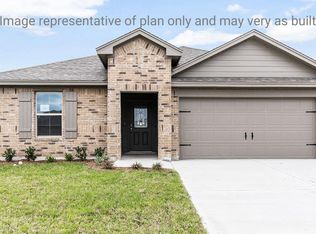
The Midland plan is a two-story, 4 bedroom, 3- bathroom home featuring approximately 2,174 square feet of living space. The entry opens to a downstairs guest bedroom and bath with a hall linen closet. The kitchen includes a breakfast bar, beautiful granite countertops, stainless steel appliances, and a corner pantry. The open-concept floor plan boasts a spacious living room and dining area. Extra storage space under the stairs is a plus. Bedroom 1 offers privacy along with an attractive bathroom and walk-in closet. A versatile loft area greets you at the top of the stairs and opens to two additional bedrooms and a bath. The standard rear-covered patio is located off the dining area. You'll enjoy added security in your new D.R. Horton home with our Home is Connected features. With D.R. Horton's simple buying process and ten-year limited warranty, there's no reason to wait.
Pending
Price cut: $15K (7/12)
$356,860
107 Emerald St, Portland, TX 78374
4beds
2,173sqft
Single Family Residence
Built in 2026
7,145 Square Feet Lot
$-- Zestimate®
$164/sqft
$-- HOA
What's special
Versatile loft areaOpen-concept floor planStainless steel appliancesBeautiful granite countertopsAttractive bathroomWalk-in closetHall linen closet
- 87 days
- 35
- 2
Zillow last checked:
Listing updated:
Listed by:
Gino Montalvo 361-774-1538,
Mirabal Montalvo & Associates
Source: South Texas MLS,MLS#: 478483 Originating MLS: Corpus Christi
Originating MLS: Corpus ChristiFacts & features
Interior
Bedrooms & bathrooms
- Bedrooms: 4
- Bathrooms: 3
- Full bathrooms: 2
- 1/2 bathrooms: 1
Heating
- Central, Electric
Cooling
- Central Air
Appliances
- Laundry: Washer Hookup, Dryer Hookup
Features
- Other, Breakfast Bar
- Flooring: Other
- Has fireplace: No
Interior area
- Total structure area: 2,173
- Total interior livable area: 2,173 sqft
Video & virtual tour
Property
Parking
- Total spaces: 2
- Parking features: Concrete
- Garage spaces: 2
Features
- Levels: One
- Stories: 1
- Patio & porch: Covered, Patio
- Pool features: None
- Fencing: Wood
Lot
- Size: 7,145 Square Feet
- Features: Other
Details
- Parcel number: 1041182
Construction
Type & style
- Home type: SingleFamily
- Property subtype: Single Family Residence
Materials
- Other
- Foundation: Slab
- Roof: Other
Condition
- Under Construction
- New construction: Yes
- Year built: 2026
Utilities & green energy
- Sewer: Public Sewer
- Water: Public
- Utilities for property: Sewer Available, Water Available
Community & HOA
Community
- Subdivision: Garnett Estates
HOA
- Has HOA: No
- Amenities included: Other
- Services included: Other
Location
- Region: Portland
Financial & listing details
- Price per square foot: $164/sqft
- Tax assessed value: $52,413
- Annual tax amount: $1,078
- Date on market: 6/25/2026
- Cumulative days on market: 88 days
- Listing agreement: Exclusive Right With Exception
- Listing terms: Cash,Conventional,FHA,VA Loan
Estimated market value
Not available
Estimated sales range
Not available
Not available
Price history
| Date | Event | Price |
|---|---|---|
| 8/31/2026 | Pending sale | $356,860$164/sqft |
Source:  South Texas MLS #478483 Report a problem South Texas MLS #478483 Report a problem | ||
| 7/12/2026 | Price change | $356,860-4%$164/sqft |
Source:  DR Horton Report a problem DR Horton Report a problem | ||
| 5/5/2026 | Listed for sale | $371,860$171/sqft |
Source: DR Horton Report a problem | ||
Public tax history
| Year | Property taxes | Tax assessment |
|---|---|---|
| 2025 | $1,078 +23.4% | $47,125 +20% |
| 2024 | $874 -31.3% | $39,271 -30.7% |
| 2023 | $1,271 +4.1% | $56,663 +10% |
| 2022 | $1,221 | $51,518 |
Find assessor info on the county website
Monthly payment
Est. payment
Payment breakdown
Explore the cost of this home by adjusting the details. Changes won't be saved.Climate risks
Neighborhood: 78374
Nearby schools
Schools provided by the listing agent
- Elementary: Andrews
- Middle: Gregory Portland
- High: Gregory Portland
- District: Gregory Portland ISD
Source: South Texas MLS. This data may not be complete. We recommend contacting the local school district to confirm school assignments for this home.


Similar homes
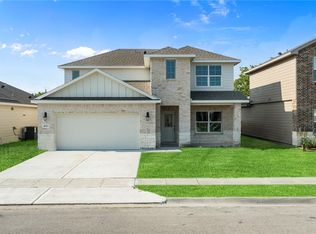
- $355,5364 bd3 ba2k sqft107 Sapphire St, Portland, TX 78374New Construction
 South Texas MLS
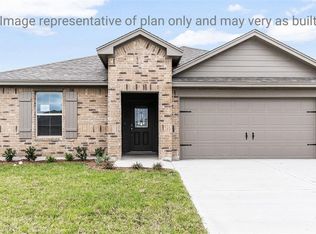
 - $333,6854 bd2 ba1.7k sqft236 Amethyst St, Portland, TX 78374New Construction
 South Texas MLS
 - $344,7504 bd2 ba1.7k sqft139 Aquamarine Cir, Portland, TX 78374New ConstructionSouth Texas MLS
- $331,8504 bd2 ba1.6k sqft136 Aquamarine Cir, Portland, TX 78374New Construction
 South Texas MLS
