Skip main navigation
Off market
  • $356,200

    107 Fairmeadow Way, Greenville, SC 29617

    3beds
    1,600sqft
    SingleFamily
    Built in 2017
    7,840 Square Feet Lot
    $356,200 Zestimate®
    $223/sqft
    $1,945 Estimated rent

    Home value

    $356,200

    $338,000 - $374,000

    $1,945/mo

    Zestimate® history
    Loading
    Loading...

    Owner options

    List your home for rent

    $1,945/mo

    Rent Zestimate®

    Find your next renter with Zillow Rental Manager. Plus, with online applications, you can quickly screen prospective tenants – for free.

    Learn more

    $1,945/mo

    Rent Zestimate®

    Refinance and save

    $2,193/mo

    Est. payment

    Refinancing to a lower rate could help reduce your monthly payments and save thousands over the life of the loan.

    See today's rates

    $2,193/mo

    Est. payment

    Explore your selling options

    Work with a Zillow partner agent

    Leverage their expertise and Zillow's premium Showcase listings to get your home seen by more buyers.

    Get started

    List with your own agent

    Get your home in front of millions of buyers by listing it on Zillow.

    Learn how to do it

    Sell it yourself

    Take full control of how buyers see your home on Zillow by listing For Sale by Owner (FSBO).

    List your home

    What's special

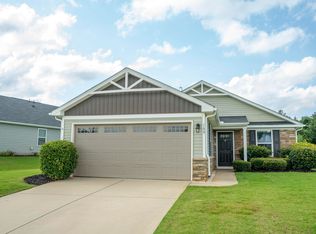
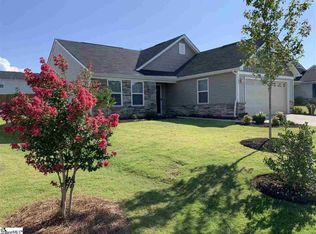
    Centrally located between popular charming downtown Travelers Rest and downtown Greenville in Annandale Estates, this home has quick access to the Swamp Rabbit Trail when you're ready for a walk or bike ride. Beautiful mountain views from your oversized screened porch and kitchen window yet easy access to Cherrydale shopping, Furman University, and events in both downtown Travelers Rest and downtown Greenville. All one level home, with wide doors and Craftsmen hardware throughout. Spacious entry way connects to flex bonus room and continues to open living areas. Owner's suite includes large shower, double sinks, and walk-in closet. Split floor plan provides private spaces for all with secondary bedrooms on opposite corners of the main entry. Granite counters and hazelnut glaze cabinetry in an airy kitchen complimented with stainless appliances including the gas range with double oven. Lawn and water care for maintenance free living. Community fire pit area for your evening relaxation. This easy living in a sought after location won't last long.

    This property is off market, which means it's not currently listed for sale or rent on Zillow. This may be different from what's available on other websites or public sources.

    Facts & features

    Interior

    Bedrooms & bathrooms
    • Bedrooms: 3
    • Bathrooms: 2
    • Full bathrooms: 2
    • Main level bedrooms: 3
    Heating
    • Gas
    Cooling
    • Central
    Appliances
    • Included: Refrigerator
    • Laundry: Laundry Room, 1st Floor, Walk-In
    Features
    • Ceiling Fan(s), Walk-In Closet(s), Granite Counters, Open Floorplan, Ceiling Smooth, Bonus Room/Rec Room, Split Floor Plan, Pantry ? Closet
    • Flooring: Carpet, Hardwood
    Interior area
    • Total interior livable area: 1,600 sqft

    Property

    Parking
    • Parking features: Garage - Attached
    Accessibility
    • Accessibility features: Accessible Doors
    Features
    • Patio & porch: Porch-Screened
    • Exterior features: Stone, Vinyl
    Lot
    • Size: 7,840 sqft
    • Features: Level, Sloped Gently
    Details
    • Additional structures: Garage(s)
    • Parcel number: B008090102300

    Construction

    Type & style
    • Home type: SingleFamily
    • Architectural style: Ranch, Craftsman
    Condition
    • Year built: 2017
    Details
    • Builder model: Dominica
    • Builder name: Ryan Homes

    Utilities & green energy

    • Sewer: Public Sewer
    • Water: Public

    Community & neighborhood

    Location
    • Region: Greenville

    HOA & financial

    HOA
    • Has HOA: Yes
    • HOA fee: $130 monthly
    • Amenities included: Lawn Maintenance, Common Areas

    Other

    Other facts
    • Sewer: Public Sewer
    • WaterSource: Public
    • Flooring: Carpet, Hardwood
    • Appliances: Dishwasher, Refrigerator, Gas Oven, Gas Water Heater, Tankless Water Heater, Free-Standing Gas Range, Microwave-Built In
    • AssociationYN: true
    • InteriorFeatures: Ceiling Fan(s), Walk-In Closet(s), Granite Counters, Open Floorplan, Ceiling Smooth, Bonus Room/Rec Room, Split Floor Plan, Pantry ? Closet
    • ArchitecturalStyle: Ranch, Craftsman
    • GarageYN: true
    • AttachedGarageYN: true
    • HeatingYN: true
    • CoolingYN: true
    • Heating: Natural Gas
    • FoundationDetails: Slab
    • ConstructionMaterials: Stone, Vinyl Siding
    • LotFeatures: Level, Sloped Gently
    • Cooling: Central Air
    • LaundryFeatures: Laundry Room, 1st Floor, Walk-In
    • OtherStructures: Garage(s)
    • ParkingFeatures: Attached Garage, Paved, Attached Garage 2 Cars
    • AccessibilityFeatures: Accessible Doors
    • RoomMasterBedroomFeatures: Walk-In Closet(s)
    • RoomMasterBathroomFeatures: Double Vanity, Shower Only
    • MainLevelBedrooms: 3
    • CommunityFeatures: Street Lights
    • RoomMasterBedroomLevel: Main
    • PatioAndPorchFeatures: Porch-Screened
    • AssociationAmenities: Lawn Maintenance, Common Areas
    • BuilderName: Ryan Homes
    • BuilderModel: Dominica
    • Roof: Architectural
    • MlsStatus: Contingency Contract

    Price history

    DateEventPrice
    9/6/2019Listing removed$239,990$150/sqft
    Source: RE/MAX RESULTS #1398928 Report a problem
    9/6/2019Listed for sale$239,990$150/sqft
    Source: RE/MAX Results Travelers Rest #1398928 Report a problem
    9/5/2019Sold$239,990$150/sqft
    Source: Greater Greenville AOR #1398928 Report a problem
    8/9/2019Pending sale$239,990$150/sqft
    Source: RE/MAX Results Travelers Rest #1398928 Report a problem
    8/7/2019Listed for sale$239,990+6.2%$150/sqft
    Source: RE/MAX Results Travelers Rest #1398928 Report a problem
    3/2/2018Sold$225,990$141/sqft
    Source: Public Record Report a problem

    Public tax history

    YearProperty taxesTax assessment
    2024$2,377 -1.4%$246,200
    2023$2,411 +7.3%$246,200
    2022$2,247 +1.8%$246,200
    2021$2,207 -5.6%$246,200 +6.4%
    2020$2,338 +1.1%$231,430
    2019$2,312 -54.2%$231,430 +4.1%
    2018$5,046 $222,250

    Find assessor info on the county website

    Neighborhood: 29617

    Nearby schools

    GreatSchools rating
    Schools provided by the listing agent
    • Elementary: Berea
    • Middle: Berea
    • High: Berea

    Source: The MLS. This data may not be complete. We recommend contacting the local school district to confirm school assignments for this home.

    Get a cash offer in 3 minutes
    Find out how much your home could sell for in as little as 3 minutes with a no-obligation cash offer.
    Estimated market value
    $356,200
    Get a cash offer in 3 minutes
    Find out how much your home could sell for in as little as 3 minutes with a no-obligation cash offer.
    Estimated market value
    $356,200