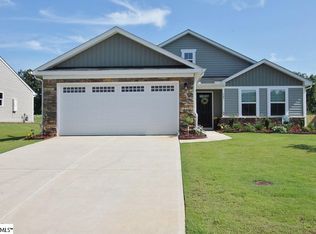
Nestled in the desirable Annandale Estates near the Furman University area, 109 Fairmeadow Way offers the perfect blend of modern comfort, effortless living, and unbeatable outdoor access. Step inside this charming Craftsman-style home to find an inviting floor plan designed for easy everyday living and seamless entertaining. The heart of the home features a well-appointed kitchen, sleek granite countertops, rich cabinetry, and a cozy dining area. Enjoy a peaceful of Paris Mountain right through your kitchen window while sipping your morning coffee. A spacious primary suite featuring a private en-suite bathroom and walk-in closet await you. With direct access to the Swamp Rabbit Trail, outdoor enthusiasts will love living just steps from the trail—perfect for morning walks, afternoon runs, or weekend bike rides to nearby downtown Travelers Rest or vibrant downtown Greenville! Enjoy more free time with HOA-covered lawn care and landscaping. Gather around the neighborhood fire pit and green spaces to unwind with friends and neighbors. Whether you are looking to downsize or seeking a low maintenance lifestyle in one of Greenville’s most convenient corridors, this home delivers the lifestyle you are looking to enjoy.
For sale
$279,000
109 Fairmeadow Way, Greenville, SC 29617
2beds
1,150sqft
Single Family Residence, Residential
Built in 2017
7,840 Square Feet Lot
$274,500 Zestimate®
$243/sqft
$-- HOA
What's special
- 7 days
- 762
- 46
Likely to sell faster than
Zillow last checked:
Listing updated:
Listed by:
Rachel Massey 803-250-9651,
Realty One Group Freedom
Source: Greater Greenville AOR,MLS#: 1601695
Facts & features
Interior
Bedrooms & bathrooms
- Bedrooms: 2
- Bathrooms: 2
- Full bathrooms: 2
- Main level bathrooms: 2
- Main level bedrooms: 2
Rooms
- Room types: Laundry, Office/Study
Primary bedroom
- Area: 169
- Dimensions: 13 x 13
Bedroom 2
- Area: 120
- Dimensions: 10 x 12
Primary bathroom
- Features: Full Bath, Shower Only, Walk-In Closet(s)
- Level: Main
Dining room
- Area: 90
- Dimensions: 10 x 9
Kitchen
- Area: 140
- Dimensions: 10 x 14
Living room
- Area: 195
- Dimensions: 15 x 13
Heating
- Forced Air, Natural Gas, Damper Controlled
Cooling
- Central Air, Electric, Damper Controlled
Appliances
- Included: Cooktop, Dishwasher, Disposal, Dryer, Self Cleaning Oven, Washer, Free-Standing Electric Range, Microwave, Gas Water Heater, Tankless Water Heater
- Laundry: 1st Floor, Laundry Room
Features
- Ceiling Fan(s), Ceiling Smooth, Granite Counters, Open Floorplan, Walk-In Closet(s), Pantry
- Flooring: Laminate
- Windows: Tilt Out Windows, Vinyl/Aluminum Trim
- Basement: None
- Attic: Storage
- Has fireplace: No
- Fireplace features: None
Interior area
- Total interior livable area: 1,150 sqft
Property
Parking
- Total spaces: 2
- Parking features: Attached, Concrete
- Attached garage spaces: 2
- Has uncovered spaces: Yes
Features
- Levels: One
- Stories: 1
- Patio & porch: Patio
- Fencing: Fenced
- Has view: Yes
- View description: Mountain(s)
Lot
- Size: 7,840 Square Feet
- Dimensions: 82 x 121 x 47 x 125
- Features: Corner Lot, Sprklr In Grnd-Full Yard, 1/2 Acre or Less
- Topography: Level
Details
- Parcel number: B008.0901022.00
Construction
Type & style
- Home type: SingleFamily
- Architectural style: Craftsman
- Property subtype: Single Family Residence, Residential
Materials
- Vinyl Siding
- Foundation: Slab
- Roof: Architectural
Condition
- Year built: 2017
Utilities & green energy
- Sewer: Public Sewer
- Water: Public
- Utilities for property: Cable Available
Community & HOA
Community
- Features: Sidewalks
- Security: Smoke Detector(s)
- Subdivision: Annandale Estates
HOA
- Has HOA: Yes
- Services included: Common Area Ins., Maintenance Grounds, Street Lights
Location
- Region: Greenville
Financial & listing details
- Price per square foot: $243/sqft
- Tax assessed value: $247,700
- Annual tax amount: $1,936
- Date on market: 8/22/2026
Estimated market value
$274,500
$261,000 - $288,000
$1,507/mo
Price history
| Date | Event | Price |
|---|---|---|
| 8/22/2026 | Listed for sale | $279,000+43.1%$243/sqft |
Source:  Greater Greenville AOR #1601695 Report a problem Greater Greenville AOR #1601695 Report a problem | ||
| 3/20/2020 | Sold | $195,000-2.5%$170/sqft |
Source: Greater Greenville AOR #1402991 Report a problem | ||
| 2/24/2020 | Pending sale | $199,900$174/sqft |
Source: JACKSON STANLEY REALTORS #1402991 Report a problem | ||
| 1/14/2020 | Price change | $199,900-1.5%$174/sqft |
Source: JACKSON STANLEY REALTORS #1402991 Report a problem | ||
| 11/15/2019 | Price change | $203,000-1%$177/sqft |
Source: JACKSON STANLEY REALTORS #1402991 Report a problem | ||
| 11/7/2019 | Listed for sale | $205,000$178/sqft |
Source: JACKSON STANLEY REALTORS #1402991 Report a problem | ||
| 10/20/2019 | Pending sale | $205,000$178/sqft |
Source: JACKSON STANLEY REALTORS #1402991 Report a problem | ||
| 10/1/2019 | Listed for sale | $205,000+7.9%$178/sqft |
Source: JACKSON STANLEY REALTORS #1402991 Report a problem | ||
| 3/1/2018 | Sold | $189,990$165/sqft |
Source: Greater Greenville AOR #1357299 Report a problem | ||
Public tax history
| Year | Property taxes | Tax assessment |
|---|---|---|
| 2025 | $1,936 +4% | $215,130 +15% |
| 2024 | $1,862 -1.3% | $187,080 |
| 2023 | $1,887 +7% | $187,080 |
| 2022 | $1,763 +1.8% | $187,080 |
| 2021 | $1,732 -5.9% | $187,080 +6% |
| 2020 | $1,842 +1.1% | $176,450 |
| 2019 | $1,822 +4.8% | $176,450 |
| 2018 | $1,738 | $176,450 |
Find assessor info on the county website
Monthly payment
Est. payment
Payment breakdown
Explore the cost of this home by adjusting the details. Changes won't be saved.Climate risks
Neighborhood: 29617
Nearby schools
Schools provided by the listing agent
- Elementary: Berea
- Middle: Berea
- High: Berea
Source: Greater Greenville AOR. This data may not be complete. We recommend contacting the local school district to confirm school assignments for this home.

Similar homes
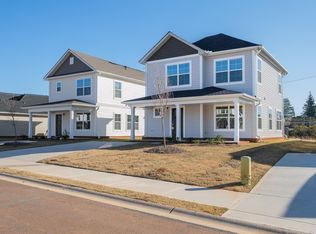
- $280,0003 bd2 ba1.3k sqft11 Thorndike Way, Greenville, SC 29617New Construction
 MLS ID #1575389, Paige Haney, BHHS C Dan Joyner - Midtown. Greater Greenville AOR
 - $280,0003 bd3 ba1.3k sqft19 Thorndike Way, Greenville, SC 29617New Construction
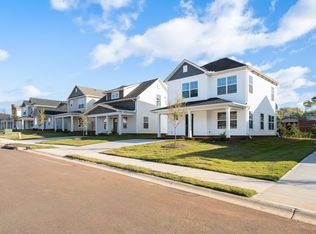 MLS ID #1572718, Paige Haney, BHHS C Dan Joyner - Midtown. Greater Greenville AOR
 - $280,0003 bd3 ba1.3k sqft213 Waltham Ct, Greenville, SC 29617New Construction
 MLS ID #1572725, Paige Haney, BHHS C Dan Joyner - Midtown. Greater Greenville AOR
 - $265,0003 bd2 ba1.3k sqft220 Waltham Ct, Greenville, SC 29617New Construction
 MLS ID #1570818, Paige Haney, BHHS C Dan Joyner - Midtown. Greater Greenville AOR
