***OPEN HOUSE SUNDAY JUNE 28 2-4PM*** Enjoy low-maintenance living in an unbeatable location with direct access to the Swamp Rabbit Trail! This beautifully designed home features a lovely open floor plan that is perfect for both everyday living and entertaining. The owner thoughtfully extended the kitchen island and cabinetry, creating additional storage and seating for up to six people—making the kitchen the true heart of the home. Step outside to a fenced backyard, ideal for pets, play, or relaxing in your private outdoor space. Lawn maintenance is included through the HOA, allowing you more time to enjoy the lifestyle this community offers. Conveniently located just 15 minutes from Downtown Travelers Rest, 20 minutes from Downtown Greenville, and only a few minutes from Furman University, this home combines comfort, convenience, and outdoor recreation in one exceptional package.Enjoy low-maintenance living in an unbeatable location with direct access to the Swamp Rabbit Trail! This beautifully designed home features a lovely open floor plan that is perfect for both everyday living and entertaining. The owner thoughtfully extended the kitchen island and cabinetry, creating additional storage and seating for up to six people—making the kitchen the true heart of the home. Step outside to a fenced backyard, ideal for pets, play, or relaxing in your private outdoor space. Lawn maintenance is included through the HOA, allowing you more time to enjoy the lifestyle this community offers. Conveniently located just 15 minutes from Downtown Travelers Rest, 20 minutes from Downtown Greenville, and only a few minutes from Furman University, this home combines comfort, convenience, and outdoor recreation in one exceptional package.Enjoy low-maintenance living in an unbeatable location with direct access to the Swamp Rabbit Trail! This beautifully designed home features a lovely open floor plan that is perfect for both everyday living and entertaining. The owner thoughtfully extended the kitchen island and cabinetry, creating additional storage and seating for up to six people—making the kitchen the true heart of the home. Step outside to a fenced backyard, ideal for pets, play, or relaxing in your private outdoor space. Lawn maintenance is included through the HOA, allowing you more time to enjoy the lifestyle this community offers. Conveniently located just 15 minutes from Downtown Travelers Rest, 20 minutes from Downtown Greenville, and only a few minutes from Furman University, this home combines comfort, convenience, and outdoor recreation in one exceptional package.Enjoy low-maintenance living in an unbeatable location with direct access to the Swamp Rabbit Trail! This beautifully designed home features a lovely open floor plan that is perfect for both everyday living and entertaining. The owner thoughtfully extended the kitchen island and cabinetry, creating additional storage and seating for up to six people—making the kitchen the true heart of the home. Step outside to a fenced backyard, ideal for pets, play, or relaxing in your private outdoor space. Lawn maintenance is included through the HOA, allowing you more time to enjoy the lifestyle this community offers. Conveniently located just 15 minutes from Downtown Travelers Rest, 20 minutes from Downtown Greenville, and only a few minutes from Furman University, this home combines comfort, convenience, and outdoor recreation in one exceptional package.
Contingent
$325,000
114 Fairmeadow Way, Greenville, SC 29617
3beds
1,335sqft
Single Family Residence, Residential
Built in 2018
6,969 Square Feet Lot
$321,300 Zestimate®
$243/sqft
$-- HOA
What's special
Lovely open floor planFenced backyard
- 71 days
- 201
- 3
Likely to sell faster than
Zillow last checked:
Listing updated:
Listed by:
Susan Kay 864-915-4909,
Bluefield Realty Group
Source: Greater Greenville AOR,MLS#: 1595412
Facts & features
Interior
Bedrooms & bathrooms
- Bedrooms: 3
- Bathrooms: 2
- Full bathrooms: 2
- Main level bathrooms: 2
- Main level bedrooms: 3
Primary bedroom
- Area: 156
- Dimensions: 13 x 12
Bedroom 2
- Area: 132
- Dimensions: 12 x 11
Bedroom 3
- Area: 121
- Dimensions: 11 x 11
Primary bathroom
- Features: Double Sink, Full Bath, Shower Only, Walk-In Closet(s)
- Level: Main
Kitchen
- Area: 208
- Dimensions: 13 x 16
Living room
- Area: 182
- Dimensions: 13 x 14
Heating
- Forced Air, Natural Gas
Cooling
- Central Air, Electric
Appliances
- Included: Dishwasher, Disposal, Free-Standing Gas Range, Refrigerator, Microwave, Gas Water Heater, Tankless Water Heater
- Laundry: 1st Floor, Walk-in, Electric Dryer Hookup, Washer Hookup
Features
- High Ceilings, Ceiling Fan(s), Granite Counters, Open Floorplan, Walk-In Closet(s), Pantry
- Flooring: Carpet, Luxury Vinyl
- Doors: Storm Door(s)
- Windows: Tilt Out Windows, Vinyl/Aluminum Trim, Insulated Windows, Window Treatments
- Basement: None
- Attic: Pull Down Stairs,Storage
- Has fireplace: No
- Fireplace features: None
Interior area
- Total interior livable area: 1,335 sqft
Property
Parking
- Total spaces: 2
- Parking features: Attached, Concrete
- Attached garage spaces: 2
- Has uncovered spaces: Yes
Features
- Levels: One
- Stories: 1
- Patio & porch: Patio, Front Porch
Lot
- Size: 6,969 Square Feet
- Features: Sloped, Sprklr In Grnd-Full Yard, 1/2 Acre or Less
- Topography: Level
Details
- Parcel number: B008.0901017.00
Construction
Type & style
- Home type: SingleFamily
- Architectural style: Craftsman
- Property subtype: Single Family Residence, Residential
Materials
- Stone, Vinyl Siding
- Foundation: Slab
- Roof: Composition
Condition
- Year built: 2018
Utilities & green energy
- Electric: Photovoltaics Seller Owned
- Sewer: Public Sewer
- Water: Public
- Utilities for property: Cable Available
Community & HOA
Community
- Features: Common Areas, Street Lights, Recreational Path, Lawn Maintenance
- Security: Security System Leased, Smoke Detector(s)
- Subdivision: Annandale Estates
HOA
- Has HOA: Yes
- Services included: Common Area Ins., Maintenance Grounds, Street Lights, By-Laws, Restrictive Covenants
Location
- Region: Greenville
Financial & listing details
- Price per square foot: $243/sqft
- Tax assessed value: $270,040
- Annual tax amount: $1,687
- Date on market: 6/19/2026
Estimated market value
$321,300
$305,000 - $337,000
$1,782/mo
Price history
| Date | Event | Price |
|---|---|---|
| 7/12/2026 | Contingent | $325,000$243/sqft |
Source:  Greater Greenville AOR #1595412 Report a problem Greater Greenville AOR #1595412 Report a problem | ||
| 6/19/2026 | Listed for sale | $325,000$243/sqft |
Source: Greater Greenville AOR #1595412 Report a problem | ||
Public tax history
| Year | Property taxes | Tax assessment |
|---|---|---|
| 2025 | $1,687 -15.8% | $233,800 +15% |
| 2024 | $2,003 -1.4% | $203,310 |
| 2023 | $2,031 +7.1% | $203,310 |
| 2022 | $1,896 +1.8% | $203,310 |
| 2021 | $1,862 -5.8% | $203,310 +6.1% |
| 2020 | $1,977 +1.1% | $191,540 |
| 2019 | $1,956 +65.2% | $191,540 |
| 2018 | $1,184 | $191,540 |
Find assessor info on the county website
Monthly payment
Est. payment
Payment breakdown
Explore the cost of this home by adjusting the details. Changes won't be saved.Climate risks
Neighborhood: 29617
Nearby schools
Schools provided by the listing agent
- Elementary: Armstrong
- Middle: Berea
- High: Berea
Source: Greater Greenville AOR. This data may not be complete. We recommend contacting the local school district to confirm school assignments for this home.
- $306,3003 bd2 ba1.3k sqft112 Fairmeadow Way, Greenville, SC 29617Off Market
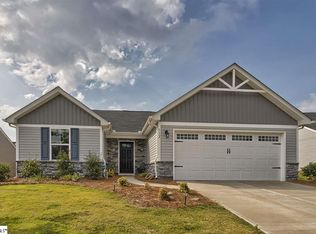
- $327,7003 bd2 ba1.5k sqft116 Fairmeadow Way, Greenville, SC 29617Off Market
- $321,5003 bd2 ba1.5k sqft110 Fairmeadow Way, Greenville, SC 29617Off Market
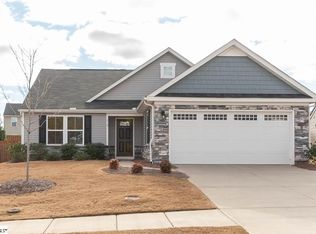
- $342,3003 bd2 ba1.5k sqft118 Fairmeadow Way, Greenville, SC 29617Off Market
Similar homes
- $279,0002 bd2 ba1.1k sqft109 Fairmeadow Way, Greenville, SC 29617For Sale
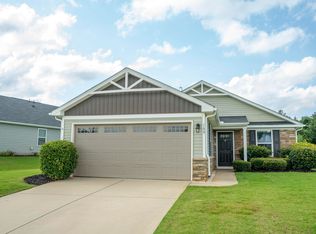 MLS ID #1601695, Rachel Massey, Realty One Group Freedom. Greater Greenville AOR
 - $365,0004 bd3 ba1.9k sqft301 Stallion Rd, Greenville, SC 29617For Sale
 MLS ID #20303870, Sheila Newton Team, Howard Hanna Allen Tate - Anderson North. WUMLS
 - $280,0003 bd3 ba1.5k sqft607 Cresslyn Ct, Greenville, SC 29617For Sale
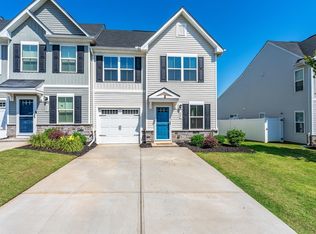 MLS ID #1595257, Shannon Patteson, Real Broker Gvl, LLC. Greater Greenville AOR
 - $310,0003 bd3 ba1.5k sqftCreekstone Villas, Greenville, SC 29617For Sale
 MLS ID #1578767, Jim Fritzsche, BHHS C Dan Joyner - Midtown. Greater Greenville AOR
