Skip main navigation
Off market
  • $974,400

    107 Fallstone Dr, Lincolnshire, IL 60069

    5beds
    3,976sqft
    SingleFamily
    Built in 1986
    0.55 Acres Lot
    $974,400 Zestimate®
    $245/sqft
    $6,269 Estimated rent

    Home value

    $974,400

    $916,000 - $1.05M

    $6,269/mo

    Zestimate® history
    Loading
    Loading...

    Owner options

    List your home for rent

    $6,269/mo

    Rent Zestimate®

    Find your next renter with Zillow Rental Manager. Plus, with online applications, you can quickly screen prospective tenants – for free.

    Learn more

    $6,269/mo

    Rent Zestimate®

    Refinance and save

    $6,231/mo

    Est. payment

    Refinancing to a lower rate could help reduce your monthly payments and save thousands over the life of the loan.

    See today's rates

    $6,231/mo

    Est. payment

    Explore your selling options

    Work with a Zillow partner agent

    Leverage their expertise and Zillow's premium Showcase listings to get your home seen by more buyers.

    Get started

    List with your own agent

    Get your home in front of millions of buyers by listing it on Zillow.

    Learn how to do it

    Sell it yourself

    Take full control of how buyers see your home on Zillow by listing For Sale by Owner (FSBO).

    List your home

    What's special

    Finished basementPrivate deckAcre cul-de-sac lotSeparate dining roomFireplacePanoramic views

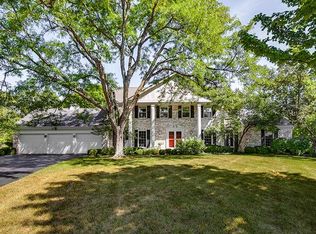
    Tucked away on a quiet .54 acre cul-de-sac lot nestled amongst mature trees. This custom Orren Pickell home offers over 5,500 sf of finished living space - ensuring everyone has a place to call their own. New furnace and A/C (1/21). Feel the warmth of home as you walk through the front door and are greeted by the large foyer with a winding staircase. Flanked by a formal living room and separate dining room, both great spaces for hosting family and friends. See yourself here gathering for that next holiday dinner or just catching up and reminiscing with loved ones. Next is the heart of the home, the kitchen offering an abundance of cabinets and a center island; a great place to pull up a seat for a quick bite, or a place to roll out some cookie dough during the holidays. With so many options to sit and enjoy your morning coffee where will you choose? Inside at the table in the sun-filled breakfast area? Outside on your private deck where you can appreciate the tranquil atmosphere? Or in the sunroom - so many options. Head to the family room, which is accented by beautiful beamed ceiling, a stone fireplace with custom built-ins, and a wet bar - pour a drink here and unwind around a warm fire or host a game night with friends. A half bath and the vast sunroom add to the expansive footprint of this home and complete the main level. When it's time for bed, head upstairs to the huge main bedroom featuring a trayed ceiling, dual walk-in closets, and a private bath with a dual sink vanity, whirlpool tub, and a separate shower. Three additional bedrooms with plentiful closet space, a full bath, and a conveniently located laundry room (a sure step-saver) complete the second level. Don't stop there! Head down to the basement. On your way be sure to stop in the 2-story hot tub room! Envision nights spent soaking, sipping on your favorite drink all while experiencing the panoramic views the wall of windows provides. Open the sliders to allow the fresh air in. Don't stop there - keep going to the finished basement, adding even more living space with a full bath, fifth bedroom, and large rec room with a second fireplace. Set up as a media room, office space, hobby room - the possibilities are endless. 3 car attached garage! Award-winning Stevenson High School district. Close to everything: schools, bike paths, parks, tollway, and more!

    This property is off market, which means it's not currently listed for sale or rent on Zillow. This may be different from what's available on other websites or public sources.

    Facts & features

    Interior

    Bedrooms & bathrooms
    • Bedrooms: 5
    • Bathrooms: 4
    • Full bathrooms: 3
    • 1/2 bathrooms: 1
    Interior area
    • Total interior livable area: 3,976 sqft

    Property

    Lot
    • Size: 0.55 Acres
    Details
    • Parcel number: 15133020060000

    Construction

    Type & style
    • Home type: SingleFamily
    Condition
    • Year built: 1986

    Community & HOA

    Location
    • Region: Lincolnshire

    Financial & listing details

    • Price per square foot: $245/sqft

    Price history

    DateEventPrice
    12/6/2021Sold$700,000-1.4%$176/sqft
    Source: MRED as distributed by MLS GRID #11232585 Report a problem
    10/6/2021Pending sale$709,900$179/sqft
    Source: RE/MAX International #11232585 Report a problem
    10/6/2021Contingent$709,900$179/sqft
    Source: MRED as distributed by MLS GRID #11232585 Report a problem
    9/29/2021Listed for sale$709,900$179/sqft
    Source: MRED as distributed by MLS GRID #11232585 Report a problem

    Public tax history

    Tax history is unavailable.

    Neighborhood: 60069

    Nearby schools

    GreatSchools rating
    Get a cash offer in 3 minutes
    Find out how much your home could sell for in as little as 3 minutes with a no-obligation cash offer.
    Estimated market value
    $974,400
    Get a cash offer in 3 minutes
    Find out how much your home could sell for in as little as 3 minutes with a no-obligation cash offer.
    Estimated market value
    $974,400