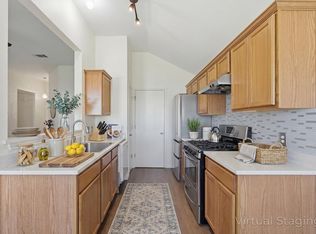
Completely remodeled 3-bedroom, 2-bath home in a great location! This beautifully updated property features quartz countertops, all-new appliances, stylish tile backsplash, and updated tile showers. Just off the primary bedroom is a versatile bonus room—perfect for a nursery, home office, or additional bedroom. The private backyard is fully fenced and backs directly to the community pool and playground! Move-in ready and packed with modern updates!
Active
$310,000
107 Fishbaugh Ln, Hutto, TX 78634
3beds
1,707sqft
Single Family Residence
Built in 2010
8,759 Square Feet Lot
$-- Zestimate®
$182/sqft
$22/mo HOA
What's special
Beautifully updated propertyPrivate backyardAll-new appliancesQuartz countertopsStylish tile backsplashUpdated tile showersVersatile bonus room
- 7 days |
- 297 |
- 34 |
Zillow last checked:
Listing updated:
Listed by:
Anna-Clair Thomas (254) 394-3742,
All City Real Estate Ltd. Co (866) 277-6005
Source: Unlock MLS,MLS#: 7835261
Facts & features
Interior
Bedrooms & bathrooms
- Bedrooms: 3
- Bathrooms: 2
- Full bathrooms: 2
- Main level bedrooms: 3
Primary bedroom
- Level: Main
Bedroom
- Level: Main
Bedroom
- Level: Main
Bedroom
- Level: Main
Primary bathroom
- Level: Main
Kitchen
- Level: Main
Laundry
- Level: Main
Living room
- Level: Main
Office
- Level: Main
Heating
- Central
Cooling
- Central Air
Appliances
- Included: Dishwasher, Disposal, Free-Standing Range
Features
- Entrance Foyer, Pantry, Primary Bedroom on Main, Study/Home Office
- Flooring: Carpet, Tile, Vinyl
- Windows: Screens
- Number of fireplaces: 1
- Fireplace features: Family Room
Interior area
- Total interior livable area: 1,707 sqft
Property
Parking
- Total spaces: 2
- Parking features: Attached, Door-Single, Garage Faces Front
- Attached garage spaces: 2
Accessibility
- Accessibility features: None
Features
- Levels: One
- Stories: 1
- Patio & porch: Patio
- Exterior features: None
- Pool features: None
- Spa features: None
- Fencing: Privacy
- Has view: Yes
- View description: None
- Waterfront features: None
Lot
- Size: 8,759 Square Feet
- Features: Back to Park/Greenbelt
Details
- Additional structures: None
- Parcel number: 14110004BC0004
- Special conditions: Standard
Construction
Type & style
- Home type: SingleFamily
- Property subtype: Single Family Residence
Materials
- Foundation: Slab
- Roof: Composition
Condition
- Resale
- New construction: No
- Year built: 2010
Details
- Builder name: MAIN STREET HOMES
Utilities & green energy
- Sewer: Private Sewer
- Water: Private
- Utilities for property: Electricity Available, Propane
Community & HOA
Community
- Features: Pool, Tennis Court(s)
- Subdivision: Glenwood Ph 4B
HOA
- Has HOA: Yes
- Services included: Common Area Maintenance
- HOA fee: $258 annually
- HOA name: Glenwood Homeowners Association, Inc
Location
- Region: Hutto
Financial & listing details
- Price per square foot: $182/sqft
- Tax assessed value: $335,147
- Annual tax amount: $6,464
- Date on market: 8/16/2026
- Listing terms: Cash,Conventional,FHA,VA Loan
- Electric utility on property: Yes
Estimated market value
Not available
Estimated sales range
Not available
Not available
Price history
| Date | Event | Price |
|---|---|---|
| 8/16/2026 | Listed for sale | $310,000$182/sqft |
Source:  Unlock MLS #7835261 Report a problem Unlock MLS #7835261 Report a problem | ||
| 8/8/2026 | Listing removed | $2,100$1/sqft |
Source: Zillow Rentals Report a problem | ||
| 8/2/2026 | Listed for rent | $2,100$1/sqft |
Source: Zillow Rentals Report a problem | ||
Public tax history
| Year | Property taxes | Tax assessment |
|---|---|---|
| 2025 | $7,248 +1.7% | $335,147 +1.6% |
| 2024 | $7,130 -4.2% | $330,031 -4.2% |
| 2023 | $7,443 -16.2% | $344,343 -9.1% |
| 2022 | $8,887 +35.8% | $378,782 +48.3% |
| 2021 | $6,544 +15.2% | $255,493 +21.2% |
| 2020 | $5,679 -4.4% | $210,833 -2.3% |
| 2019 | $5,942 +14% | $215,709 +4.4% |
| 2018 | $5,213 | $206,520 +8.8% |
| 2017 | $5,213 +3.3% | $189,737 +5.6% |
| 2016 | $5,045 +16.3% | $179,661 +9.1% |
| 2015 | $4,340 | $164,614 +7.5% |
| 2014 | $4,340 | $153,076 +22.1% |
| 2013 | -- | $125,367 -6.6% |
| 2012 | -- | $134,231 -1.6% |
| 2011 | -- | $136,424 +633.5% |
| 2010 | -- | $18,600 -4.6% |
| 2009 | -- | $19,500 |
Find assessor info on the county website
Monthly payment
Est. payment
Payment breakdown
Explore the cost of this home by adjusting the details. Changes won't be saved.Climate risks
Neighborhood: 78634
Nearby schools
GreatSchools rating
- 4/10Ray Elementary SchoolGrades: PK-5Distance: 0.5 mi
- 5/10Farley Middle SchoolGrades: 6-8Distance: 0.5 mi
- 5/10Hutto High SchoolGrades: 9-12Distance: 1.9 mi
Schools provided by the listing agent
- Elementary: Hutto
- Middle: Hutto
- High: Hutto
- District: Hutto ISD
Source: Unlock MLS. This data may not be complete. We recommend contacting the local school district to confirm school assignments for this home.
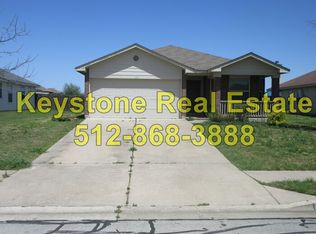
- $279,8003 bd2 ba1.3k sqft105 Fishbaugh Ln, Hutto, TX 78634Off Market
- $317,9003 bd2 ba1.9k sqft217 McCoy Ln, Hutto, TX 78634Off Market

- $265,7003 bd2 ba1.2k sqft215 McCoy Ln, Hutto, TX 78634Off Market

- $301,3003 bd2 ba1.8k sqft127 Bayliss St, Hutto, TX 78634Off Market

- $284,200-- bd2 ba1.4k sqft213 McCoy Ln, Hutto, TX 78634Off Market
- $312,500-- bd2 ba1.7k sqft103 Fishbaugh Ln, Hutto, TX 78634Off Market
- $309,3003 bd2 ba1.5k sqft301 McCoy Ln, Hutto, TX 78634Off Market
- $294,2004 bd3 ba1.8k sqft211 McCoy Ln, Hutto, TX 78634Off Market
A local agent can set up tours, give advice and negotiate with sellers.
Similar homes
- $329,0003 bd2 ba1.8k sqft509 Marklawn Ln, Hutto, TX 78634Active
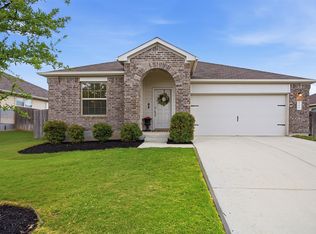
 MLS ID #5138369, Janet Daum, Bramlett Partners. Unlock MLS
 - $320,0004 bd3 ba1.9k sqft102 Gracie Way, Hutto, TX 78634Active
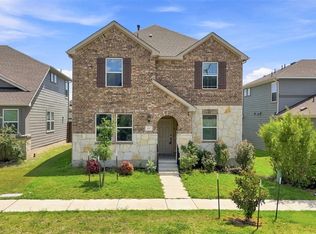 MLS ID #7272143, Melissa Hudson, eXp Realty, LLC. Unlock MLS
 - $329,0004 bd2 ba1.9k sqft5817 Sardinia Dr, Round Rock, TX 78665For Sale
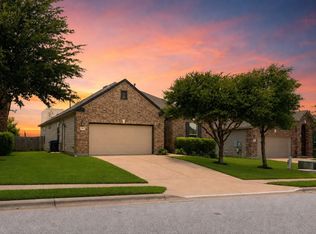 MLS ID #17339214, Valarie Richardson, HomeSmart. HAR
 - $249,9993 bd2 ba1k sqft309 Dana Dr, Hutto, TX 78634Active
 MLS ID #2975055, Shruthi Shriram Kumar, JBGoodwin REALTORS WC. Unlock MLS
 - $344,9904 bd3 ba2.4k sqft202 Barton Creek Ln, Hutto, TX 78634ActiveMLS ID #6308957, Sonia Hanchett, Compass RE Texas, LLC. Unlock MLS
- $369,9994 bd2 ba1.9k sqft1001 McCormick Cv, Hutto, TX 78634ActiveMLS ID #9480899, LeMichael Curry, MODUS Real Estate. Unlock MLS
- $375,0004 bd3 ba2.2k sqft1000 Moose Rd, Hutto, TX 78634ActiveMLS ID #7842655, Keri Jackson, Compass RE Texas, LLC. Unlock MLS
- $389,9004 bd3 ba2.2k sqft104 Stinchcomb Rd, Hutto, TX 78634ActiveMLS ID #4558596, Shane Hargrave, eXp Realty, LLC. Unlock MLS
- $317,0004 bd3 ba2.3k sqft724 Lavaca Loop, Elgin, TX 78621ActiveMLS ID #9470499, Jason Tatum, Capital Coast Realty, LLC. Unlock MLS
- $409,9004 bd3 ba2.5k sqft211 Brookside St, Hutto, TX 78634ActiveMLS ID #2163523, Raquel Gossett, eXp Realty, LLC. Unlock MLS
- $349,5003 bd2 ba1.7k sqft1102 Petroglyph Trl, Pflugerville, TX 78660ActiveMLS ID #1391607, Cassidy Aday, REALTY CAPITAL CITY. Unlock MLS
- $325,0003 bd2 ba1.7k sqft5944 Agostino Dr, Round Rock, TX 78665ActiveMLS ID #7735399, Melissa Peel, Compass RE Texas, LLC. Unlock MLS
- $299,0003 bd3 ba1.7k sqft14601 Strata Rd, Manor, TX 78653ActiveMLS ID #6192741, Libby Arnold, Bramlett Partners. Unlock MLS
- $290,0003 bd2 ba1.2k sqft4719 Portillo Way, Pflugerville, TX 78660ActiveMLS ID #2707419, Shelly Hemingson, Christies Intl Real Estate Lone Star. Unlock MLS
- $320,0003 bd2 ba1.9k sqft11804 Pecangate Way, Manor, TX 78653ActiveMLS ID #7780453, SARAH Musgrove, Magnolia Realty Round Rock. Unlock MLS
- $249,0003 bd3 ba1.5k sqft11805 Lima Dr, Manor, TX 78653ActiveMLS ID #4608528, Aaron Hickman, Keller Williams Realty C. P.. Unlock MLS
- $279,9003 bd3 ba1.4k sqft2410 Great Oaks Dr APT 402, Round Rock, TX 78681ActiveMLS ID #3745812, Siva jyothi Rachumalla, Full Circle RE. Unlock MLS
- $305,0004 bd2 ba1.8k sqft19525 Abigail Fillmore Rd, Manor, TX 78653ActiveMLS ID #2108334, Melissa Hudson, eXp Realty, LLC. Unlock MLS
- $290,0003 bd3 ba1.3k sqft408 Craters Of The Moon Blvd, Pflugerville, TX 78660ActiveMLS ID #6174783, Jamie Winkley, Epique Realty LLC. Unlock MLS
- $320,0004 bd3 ba2.1k sqft15000 Bajada Rd, Manor, TX 78653ActiveMLS ID #1882930, Akilah Wright, Realty Texas LLC. Unlock MLS
