Skip main navigation
Sold for $650,000
  • $650,000

    107 Foxfire Ln, Lewisberry, PA 17339

    4beds
    2,500sqft
    Single Family Residence
    Built in 1986
    2.41 Acres Lot
    $678,400 Zestimate®
    $260/sqft
    $2,326 Estimated rent

    Home value

    $678,400

    $638,000 - $726,000

    $2,326/mo

    Zestimate® history
    Loading
    Loading...

    Owner options

    List your home for rent

    $2,326/mo

    Rent Zestimate®

    Find your next renter with Zillow Rental Manager. Plus, with online applications, you can quickly screen prospective tenants – for free.

    Learn more

    $2,326/mo

    Rent Zestimate®

    Refinance and save

    $4,308/mo

    Est. payment

    Refinancing to a lower rate could help reduce your monthly payments and save thousands over the life of the loan.

    See today's rates

    $4,308/mo

    Est. payment

    Explore your selling options

    Work with a Zillow partner agent

    Leverage their expertise and Zillow's premium Showcase listings to get your home seen by more buyers.

    Get started

    List with your own agent

    Get your home in front of millions of buyers by listing it on Zillow.

    Learn how to do it

    Sell it yourself

    Take full control of how buyers see your home on Zillow by listing For Sale by Owner (FSBO).

    List your home

    What's special

    Beautifully wooded acresAttached two-car garageImpressive detached shopExpansive four-seasons roomHeated workspaceAdditional three garage baysHardwood floors
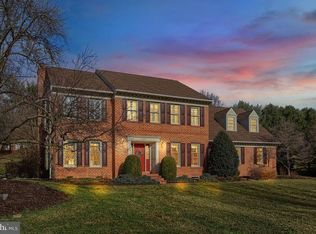
    Nestled on 2.5 beautifully wooded acres with private access to the Yellow Breeches Creek, this well-kept brick Cape Cod offers a rare blend of charm, function, and serenity. Inside, handsome hardwood floors flow throughout the home. The main level features a thoughtfully designed layout with a combined kitchen and family room that opens to an expansive four-seasons room, where panoramic views of the tranquil rear lot and roaming wildlife can be enjoyed year-round. A formal dining room and living room provide additional space for gatherings, while a cozy bedroom and full bath on the main floor add convenience. Upstairs, you’ll find three additional bedrooms, including a generously sized primary suite with walk-in closet and access to a full bath that also connects to the hallway. The unfinished lower level presents excellent potential for storage or future living space. Outdoors, an attached two-car garage is complemented by an impressive detached shop offering a heated workspace and an additional three garage bays—perfect for hobbies, vehicles, or a business endeavor. Behind the shop, a shed and woodshed provide ample room for equipment and supplies. Whether you’re seeking a private retreat or a place to spread out and enjoy nature, this property offers endless opportunities in a truly special setting.

    Zillow last checked:

    Listing updated:

    Listed by:

    Paul Hayes 717-421-4150,

    EXP Realty, LLC,

    Listing Team: The Paul Hayes Team

    Bought with:

    Michael Segarra, RM422419

    Core Partners Realty LLC

    Source: Bright MLS,MLS#: PAYK2088516MLS Logo

    Facts & features

    Interior

    Bedrooms & bathrooms
    • Bedrooms: 4
    • Bathrooms: 2
    • Full bathrooms: 2
    • Main level bathrooms: 1
    • Main level bedrooms: 1
    Basement
    • Area: 0
    Heating
    • Heat Pump, Electric
    Cooling
    • Central Air, Electric
    Appliances
    • Included: Electric Water Heater
    Features
    • Basement: Full,Unfinished
    • Number of fireplaces: 2
    • Fireplace features: Wood Burning, Brick, Mantel(s)
    Interior area
    • Total structure area: 2,500
    • Total interior livable area: 2,500 sqft
    • Finished area above ground: 2,500
    • Finished area below ground: 0

    Property

    Parking
    • Total spaces: 5
    • Parking features: Garage Faces Side, Storage, Other, Heated, Driveway, Attached, Detached
    • Attached garage spaces: 5
    • Has uncovered spaces: Yes
    Accessibility
    • Accessibility features: None
    Features
    • Levels: Two
    • Stories: 2
    • Pool features: None
    Lot
    • Size: 2.41 Acres
    Details
    • Additional structures: Above Grade, Below Grade
    • Parcel number: 27000QE0070X000000
    • Zoning: RESIDENTIAL
    • Special conditions: Standard

    Construction

    Type & style
    • Home type: SingleFamily
    • Architectural style: Cape Cod
    • Property subtype: Single Family Residence
    Materials
    • Brick
    • Foundation: Block
    Condition
    • New construction: No
    • Year built: 1986

    Utilities & green energy

    • Sewer: On Site Septic
    • Water: Well

    Community & neighborhood

    Location
    • Region: Lewisberry
    • Subdivision: Hedgerow
    • Municipality: FAIRVIEW TWP

    Other

    Other facts
    • Listing agreement: Exclusive Right To Sell
    • Ownership: Fee Simple

    Price history

    DateEventPrice
    10/2/2025Sold$650,000+13%$260/sqft
    Source: Bright MLS #PAYK2088516 Report a problem
    8/26/2025Pending sale$575,000$230/sqft
    Source: Bright MLS #PAYK2088516 Report a problem
    8/22/2025Listed for sale$575,000+35.3%$230/sqft
    Source: Bright MLS #PAYK2088516 Report a problem
    5/5/2005Sold$425,000$170/sqft
    Source: Public Record Report a problem

    Public tax history

    YearProperty taxesTax assessment
    2025$7,010 +5.6%$267,730
    2024$6,638 $267,730
    2023$6,638 +9.6%$267,730
    2022$6,055 -1.8%$267,730
    2021$6,167 +3.1%$267,730
    2020$5,982 +1.8%$267,730
    2019$5,878 +2%$267,730
    2018$5,763 +239.8%$267,730
    2017$1,696 $267,730
    2016-- $267,730
    2015-- $267,730
    2014-- $267,730
    2013-- $267,730
    2012-- $267,730
    2011-- $267,730
    2010-- $267,730
    2009-- $267,730
    2008-- $267,730
    2007-- $267,730
    2006-- $267,730 +18.1%
    2005-- $226,650 +2%
    2004-- $222,210
    2003-- $222,210 +0.5%
    2002-- $221,140
    2000-- $221,140
    1999-- $221,140

    Find assessor info on the county website

    Neighborhood: 17339

    Nearby schools

    GreatSchools rating
    Schools provided by the listing agent
    • District: West Shore

    Source: Bright MLS. This data may not be complete. We recommend contacting the local school district to confirm school assignments for this home.

    Get pre-qualified for a loan
    At Zillow Home Loans, we can pre-qualify you in as little as 5 minutes with no impact to your credit score.

    An equal housing lender. NMLS #10287.

    Sell for more on Zillow
    Get a Zillow Showcase℠ listing at no additional cost and you could sell for .
    $678,400
    2% more
    +$13,568
    With Zillow Showcase(estimated)
    $691,968