Skip main navigation
Off market
  • $647,300

    110 Foxfire Ln, Lewisberry, PA 17339

    4beds
    3,742sqft
    SingleFamily
    Built in 1989
    1.65 Acres Lot
    $647,300 Zestimate®
    $173/sqft
    $2,957 Estimated rent

    Home value

    $647,300

    $608,000 - $686,000

    $2,957/mo

    Zestimate® history
    Loading
    Loading...

    Owner options

    List your home for rent

    $2,957/mo

    Rent Zestimate®

    Find your next renter with Zillow Rental Manager. Plus, with online applications, you can quickly screen prospective tenants – for free.

    Learn more

    $2,957/mo

    Rent Zestimate®

    Refinance and save

    $4,290/mo

    Est. payment

    Refinancing to a lower rate could help reduce your monthly payments and save thousands over the life of the loan.

    See today's rates

    $4,290/mo

    Est. payment

    Explore your selling options

    Work with a Zillow partner agent

    Leverage their expertise and Zillow's premium Showcase listings to get your home seen by more buyers.

    Get started

    List with your own agent

    Get your home in front of millions of buyers by listing it on Zillow.

    Learn how to do it

    Sell it yourself

    Take full control of how buyers see your home on Zillow by listing For Sale by Owner (FSBO).

    List your home

    What's special

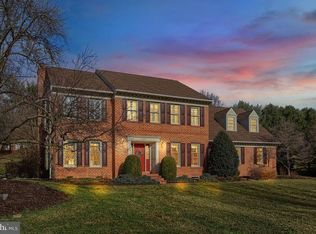
    Welcome to this Stunning Custom Built Center hall Colonial situated on breathtakingly beautiful landscaped grounds in the much sought after Hedgerow Development and West Shore School District.Start at the beginning with fabulous curb appeal. Take the driveway that fits approximately 4-5 cars, and a 2 car attached garage with garage door opener. Enter this lovely Colonial to a traditional foyer entrance with coat closet and front staircase to the 2nd floor. Formal living room with bay window that sheds abundant sunlight. The Formal dining room has wood floors with a custom fireplace. The kitchen is a cooks kitchen with everything at your fingertips, loads of base and overhead cabinetry (Cherry wood), granite counter tops, (brand new), Stainless Steel appliances with double wall/convection oven, vented down draft exhaust system. The Gigantic Great Room is an entertainers delight with wet bar, ice maker,surround sound system, built ins and french doors that exit to a cozy paver patio. The 2nd floor consists of 4 spacious bedrooms with plenty of closet space. The Master bedroom has a closet and a private bathroom with soaking tub and stall shower, and a sitting room/nursery. Three (3) other good size bedrooms, a hall bathroom that has been recently renovated, hall linen closet, attic space entrance in the master closet, all bedrooms are carpeted, along with a 2nd floor laundry room, and back staircase that leads to the kitchen. Full unfinished basement with high ceilings, 200 amp electic, 2 heating units that supply heat to the house and great room, new hot water heater, July 2019, water softener system, central vacuum, electric pet fence. This home is lovely, well maintained and situated on 1.7 acres of ground. Immediate possession available. Don't pass this one by!!!!

    This property is off market, which means it's not currently listed for sale or rent on Zillow. This may be different from what's available on other websites or public sources.

    Facts & features

    Interior

    Bedrooms & bathrooms
    • Bedrooms: 4
    • Bathrooms: 3
    • Full bathrooms: 2
    • 1/2 bathrooms: 1
    Heating
    • Heat pump, Electric
    Cooling
    • Central
    Appliances
    • Included: Dishwasher, Dryer, Garbage disposal, Microwave, Range / Oven, Refrigerator, Washer
    Features
    • Ceiling Fan(s), Kitchen Island, Window Treatments, Central Vacuum, Recessed Lighting, Walk-In Closet(s), Built-Ins, Dining Area, Eat-in Kitchen, Soaking Tub, Carpet, Exposed Beams, Wood Floors, Bar, Attic, Wet/Dry Bar, Formal/Separate Dining Room, Master Bath(s), Breakfast Area, Floor Plan - Traditional, Chair Railings, Stall Shower, Tub Shower, Additional Stairway
    • Flooring: Hardwood
    • Basement: Y
    • Has fireplace: Yes
    • Fireplace features: wood stove
    Interior area
    • Total interior livable area: 3,742 sqft
    • Finished area below ground: 0

    Property

    Parking
    • Total spaces: 2
    • Parking features: Garage - Attached
    Features
    • Exterior features: Stone
    Lot
    • Size: 1.65 Acres
    Details
    • Parcel number: 27000RE0010Q000000
    • Special conditions: Standard

    Construction

    Type & style
    • Home type: SingleFamily
    • Architectural style: Colonial
    Condition
    • Year built: 1989

    Community & neighborhood

    Location
    • Region: Lewisberry
    • Municipality: FAIRVIEW TWP

    Other

    Other facts
    • Appliances: Dishwasher, Refrigerator, Disposal, Built-in Microwave, Double Oven, Washer, Cooktop, Dryer - Electric, Self Cleaning Oven, Oven - Wall, Stainless Steel Appliance(s), Built-In Range, Oven/Range - Electric
    • FireplaceYN: true
    • InteriorFeatures: Ceiling Fan(s), Kitchen Island, Window Treatments, Central Vacuum, Recessed Lighting, Walk-In Closet(s), Built-Ins, Dining Area, Eat-in Kitchen, Soaking Tub, Carpet, Exposed Beams, Wood Floors, Bar, Attic, Wet/Dry Bar, Formal/Separate Dining Room, Master Bath(s), Breakfast Area, Floor Plan - Traditional, Chair Railings, Stall Shower, Tub Shower, Additional Stairway
    • GarageYN: true
    • AttachedGarageYN: true
    • HeatingYN: true
    • CoolingYN: true
    • StructureType: Detached
    • ConstructionMaterials: Frame, Masonry
    • StoriesTotal: 2
    • Heating: Heat Pump
    • ArchitecturalStyle: Colonial
    • SpecialListingConditions: Standard
    • ParkingFeatures: Driveway, On Street, Attached Garage, Garage Door Opener, Asphalt, Garage Faces Side, Inside Entrance
    • CoveredSpaces: 2
    • Cooling: Central Air
    • BelowGradeFinishedArea: 0
    • Basement: Y
    • MlsStatus: Active
    • Municipality: FAIRVIEW TWP

    Price history

    DateEventPrice
    8/18/2020Sold$415,000-1.1%$111/sqft
    Source: Public Record Report a problem
    7/30/2020Pending sale$419,500$112/sqft
    Source: RE/MAX Millennium #PAYK140946 Report a problem
    7/6/2020Price change$419,500-1.1%$112/sqft
    Source: RE/MAX Millennium-Huntingdon Valley #PAYK140946 Report a problem
    6/3/2020Price change$423,999-2.5%$113/sqft
    Source: RE/MAX Millennium-Huntingdon Valley #PAYK134540 Report a problem
    3/3/2020Listed for sale$434,999+1.2%$116/sqft
    Source: RE/MAX Millennium-Huntingdon Valley #PAYK134540 Report a problem
    12/6/2019Listing removed$429,900$115/sqft
    Source: RE/MAX Millennium-Huntingdon Valley #PAYK100007 Report a problem
    10/31/2019Price change$429,900-2.3%$115/sqft
    Source: RE/MAX Millennium-Huntingdon Valley #PAYK100007 Report a problem
    8/1/2019Listed for sale$439,900+26.6%$118/sqft
    Source: RE/MAX Millennium-Huntingdon Valley #PAYK100007 Report a problem
    9/23/2003Sold$347,500$93/sqft
    Source: Public Record Report a problem

    Public tax history

    YearProperty taxesTax assessment
    2025$9,650 +5.6%$368,580
    2024$9,138 $368,580
    2023$9,138 +9.6%$368,580
    2022$8,335 -1.8%$368,580
    2021$8,491 +3.1%$368,580
    2020$8,235 +1.8%$368,580
    2019$8,092 +2%$368,580
    2018$7,933 +239.8%$368,580
    2017$2,335 $368,580
    2016-- $368,580
    2015-- $368,580
    2014-- $368,580
    2013-- $368,580
    2012-- $368,580
    2011-- $368,580
    2010-- $368,580
    2009-- $368,580
    2008-- $368,580
    2007-- $368,580
    2006-- $368,580 +21.9%
    2005-- $302,240 -0.1%
    2004-- $302,650
    2003-- $302,650 +0.1%
    2002-- $302,240
    2000-- $302,240
    1999-- $302,240

    Find assessor info on the county website

    Neighborhood: 17339

    Nearby schools

    GreatSchools rating
    Schools provided by the listing agent
    • Elementary: LOWER ALLEN
    • Middle: ALLEN
    • High: CEDAR CLIFF
    • District: WEST SHORE

    Source: The MLS. This data may not be complete. We recommend contacting the local school district to confirm school assignments for this home.

    Get pre-qualified for a loan
    At Zillow Home Loans, we can pre-qualify you in as little as 5 minutes with no impact to your credit score.

    An equal housing lender. NMLS #10287.

    Sell for more on Zillow
    Get a Zillow Showcase℠ listing at no additional cost and you could sell for .
    $647,300
    2% more
    +$12,946
    With Zillow Showcase(estimated)
    $660,246