Skip main navigation
Off market
  • $671,800

    112 Foxfire Ln, Lewisberry, PA 17339

    5beds
    4,250sqft
    SingleFamily
    Built in 1989
    1.65 Acres Lot
    $671,800 Zestimate®
    $158/sqft
    $3,385 Estimated rent

    Home value

    $671,800

    $631,000 - $719,000

    $3,385/mo

    Zestimate® history
    Loading
    Loading...

    Owner options

    List your home for rent

    $3,385/mo

    Rent Zestimate®

    Find your next renter with Zillow Rental Manager. Plus, with online applications, you can quickly screen prospective tenants – for free.

    Learn more

    $3,385/mo

    Rent Zestimate®

    Refinance and save

    $4,452/mo

    Est. payment

    Refinancing to a lower rate could help reduce your monthly payments and save thousands over the life of the loan.

    See today's rates

    $4,452/mo

    Est. payment

    Explore your selling options

    Work with a Zillow partner agent

    Leverage their expertise and Zillow's premium Showcase listings to get your home seen by more buyers.

    Get started

    List with your own agent

    Get your home in front of millions of buyers by listing it on Zillow.

    Learn how to do it

    Sell it yourself

    Take full control of how buyers see your home on Zillow by listing For Sale by Owner (FSBO).

    List your home

    What's special

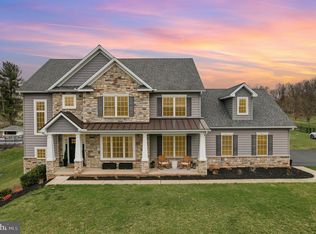
    EXCELLENT VALUE! Beautiful RARE FIND with exceptional design! Do not miss this spectacular home on STUNNING 1.653 acres of country side! This elegant home features TOTAL 4,250 sq. ft. 4/5 bedrooms, 3.5 baths, INCLUDING oversized second floor finished bonus room, and FINISHED LOWER LEVEL. Bright foyer welcomes you inside to the versatile open floor plan. Tasteful custom detailed wainscoting. Rooms to the right and left both showcasing french doors. First floor In-law bedroom / den, including a full bathroom and closet. Designer Great room built in 2006 with soaring high ceilings. Brilliant natural light throughout from the sky lights and wall of windows. Also featuring wet bar and kitchenette. No detail overlooked! Great room gives access to expansive rear deck. Timeless formal Dining room presenting wood burning fireplace. Dining room also allowing access to the rear deck. Gourmet eat in Kitchen w/ picturesque corner windows, pleasant roomy window sill, outstanding granite counters, halogen range, and oversized Kitchen pantry. Entertainers delight! Convenient first floor mud room / laundry room with garage access. Pleasant first floor powder room. Sunny formal Living room with timeless taste. Neutral decor throughout. Grand master retreat featuring expansive walk in closet. Relax in luxury. Master Bathroom w/ dual vanity. Upstairs second, third, and fourth Bedrooms all boast charm. Stunning second floor hall full Bath w/ dual vanity and linen closet. Second floor SPACIOUS FINISHED BONUS ROOM for extension of living space. The possibilities are endless! Freshly painted throughout. Remarkable FINISHED LOWER LEVEL with an abundance of storage. Graceful beauty awaits! Enjoy nature in your own backyard oasis. Scenic mature professionally landscaped. Sprawling manicured rear yard. Enjoy fresh air from lovely private yard and rear deck. The perfect home for large gatherings and overnight guests. New hot water tank installed 2019. Side entry attached garage. Dreamy tree li

    This property is off market, which means it's not currently listed for sale or rent on Zillow. This may be different from what's available on other websites or public sources.

    Facts & features

    Interior

    Bedrooms & bathrooms
    • Bedrooms: 5
    • Bathrooms: 4
    • Full bathrooms: 3
    • 1/2 bathrooms: 1
    Heating
    • Forced air, Heat pump, Electric, Oil
    Cooling
    • Central
    Features
    • Basement: Unfinished
    • Has fireplace: Yes
    • Fireplace features: wood stove
    Interior area
    • Total interior livable area: 4,250 sqft
    • Finished area below ground: 600

    Property

    Parking
    • Total spaces: 2
    • Parking features: Garage - Attached
    Features
    • Exterior features: Brick
    Lot
    • Size: 1.65 Acres
    Details
    • Parcel number: 27000RE0010P000000
    • Special conditions: Standard

    Construction

    Type & style
    • Home type: SingleFamily
    • Architectural style: Colonial
    Condition
    • Year built: 1989

    Community & neighborhood

    Location
    • Region: Lewisberry
    • Municipality: FAIRVIEW TWP

    Other

    Other facts
    • Heating: Forced Air, Heat Pump
    • FireplaceYN: true
    • GarageYN: true
    • AttachedGarageYN: true
    • HeatingYN: true
    • CoolingYN: true
    • StructureType: Detached
    • ConstructionMaterials: Brick
    • StoriesTotal: 2
    • ArchitecturalStyle: Traditional
    • SpecialListingConditions: Standard
    • CoveredSpaces: 2
    • Cooling: Central Air
    • ParkingFeatures: Attached Garage, Garage Faces Side
    • BelowGradeFinishedArea: 600
    • Basement: Y
    • MlsStatus: Active
    • Municipality: FAIRVIEW TWP

    Price history

    DateEventPrice
    7/10/2020Sold$419,900$99/sqft
    Source: Public Record Report a problem
    6/12/2020Pending sale$419,900$99/sqft
    Source: RE/MAX Realty Associates #PAYK135028 Report a problem
    6/8/2020Price change$419,900-4.5%$99/sqft
    Source: RE/MAX Realty Associates #PAYK135028 Report a problem
    5/12/2020Price change$439,900-4.3%$104/sqft
    Source: RE/MAX Realty Associates #PAYK135028 Report a problem
    3/24/2020Pending sale$459,900$108/sqft
    Source: RE/MAX Realty Associates #PAYK135028 Report a problem
    3/10/2020Listed for sale$459,900$108/sqft
    Source: RE/MAX Realty Associates #PAYK135028 Report a problem

    Public tax history

    YearProperty taxesTax assessment
    2025$8,745 +5.6%$333,990
    2024$8,281 $333,990
    2023$8,281 +9.6%$333,990
    2022$7,553 -1.8%$333,990
    2021$7,694 +3.1%$333,990
    2020$7,462 +1.8%$333,990
    2019$7,332 +2%$333,990
    2018$7,189 +239.8%$333,990
    2017$2,116 $333,990
    2016-- $333,990
    2015-- $333,990
    2014-- $333,990
    2013-- $333,990
    2012-- $333,990
    2011-- $333,990
    2010-- $333,990
    2009-- $333,990
    2008-- $333,990 +7%
    2007-- $312,160
    2006-- $312,160 +28.7%
    2005-- $242,490
    2004-- $242,490
    2003-- $242,490
    2002-- $242,490
    2000-- $242,490
    1999-- $242,490

    Find assessor info on the county website

    Neighborhood: 17339

    Nearby schools

    GreatSchools rating
    Schools provided by the listing agent
    • District: WEST SHORE

    Source: The MLS. This data may not be complete. We recommend contacting the local school district to confirm school assignments for this home.

    Get pre-qualified for a loan
    At Zillow Home Loans, we can pre-qualify you in as little as 5 minutes with no impact to your credit score.

    An equal housing lender. NMLS #10287.

    Sell for more on Zillow
    Get a Zillow Showcase℠ listing at no additional cost and you could sell for .
    $671,800
    2% more
    +$13,436
    With Zillow Showcase(estimated)
    $685,236