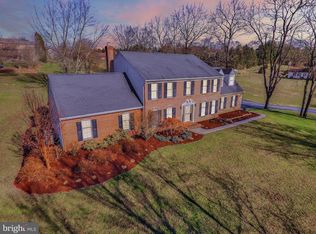
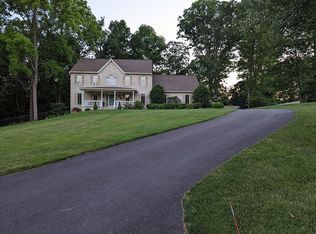
Welcome to 96 Foxfire Ln, a stunningly remodeled 4-bedroom, 4.5-bath home nestled in the highly sought-after Old Forge neighborhood of Lewisberry. Thoughtfully upgraded with a perfect balance of modern luxury and classic charm, this home is ideally located near Liberty Forge Golf Course and the picturesque Yellow Breeches Creek. Inside, enjoy wide plank white oak hardwood flooring throughout the main living spaces. The fully remodeled chef’s kitchen features white inset cabinetry, a 10-foot island, under-cabinet lighting, and top-of-the-line appliances, including a Sub-Zero refrigerator and a 36-inch Wolf range. Elegant white sky quartzite countertops and a full-height backsplash complete the space. A new butler’s pantry adds convenience and style, offering a second dishwasher, full-size refrigerator, and generous cabinetry. All bathrooms have been thoughtfully updated, including a redesigned powder room and a new mudroom with custom lockers and a built-in bench. The finished basement includes a comfortable living area, a full bathroom, and a dedicated home gym with professional-grade flooring. The updated laundry room features stylish cabinetry and a butcher block countertop for added functionality. New patio sliders enhance indoor-outdoor flow on both the main level and basement, maximizing natural light. The upgraded three-zone HVAC system includes a whole-house humidifier, dehumidifier, and UV air purification for year-round comfort and air quality. Modern LED lighting and a high-gloss epoxy garage floor round out the many updates. Every detail has been carefully curated to deliver comfort, performance, and modern style. Schedule your private showing today and experience all that this exceptional home has to offer. Disclaimer: Sellers are licensed real estate agents.
Sold for $879,900
Zillow last checked:
Listing updated:
Bought with:
FRAN VALERIO, RS311467
Coldwell Banker Realty
Source: Bright MLS,MLS#: PAYK2080396
Price history
| Date | Event | Price |
|---|---|---|
| 5/29/2025 | Sold | $879,900$199/sqft |
Source:  Bright MLS #PAYK2080396 Report a problem Bright MLS #PAYK2080396 Report a problem | ||
| 4/27/2025 | Pending sale | $879,900$199/sqft |
Source: Bright MLS #PAYK2080396 Report a problem | ||
| 4/25/2025 | Listed for sale | $879,900+28.5%$199/sqft |
Source: Bright MLS #PAYK2080396 Report a problem | ||
| 4/10/2024 | Sold | $685,000$155/sqft |
Source: Bright MLS #PAYK2056782 Report a problem | ||
| 3/4/2024 | Pending sale | $685,000$155/sqft |
Source: Bright MLS #PAYK2056782 Report a problem | ||
| 3/1/2024 | Listed for sale | $685,000+47.3%$155/sqft |
Source: Bright MLS #PAYK2056782 Report a problem | ||
| 1/3/2019 | Listing removed | $3,200$1/sqft |
Source: Foundation First Property Group, LLC Report a problem | ||
| 9/4/2018 | Price change | $3,200-8.6%$1/sqft |
Source: Foundation First Property Group, LLC Report a problem | ||
| 7/10/2018 | Sold | $465,000$105/sqft |
Source: Public Record Report a problem | ||
| 7/6/2018 | Listed for rent | $3,500$1/sqft |
Source: Foundation First Property Group, LLC Report a problem | ||
| 7/5/2018 | Pending sale | $465,000$105/sqft |
Source: NextHome Capital Realty #1000335684 Report a problem | ||
| 5/16/2018 | Price change | $465,000-4.1%$105/sqft |
Source: NextHome Capital Realty #1000335684 Report a problem | ||
| 4/9/2018 | Listed for sale | $485,000$110/sqft |
Source: Nexthome Capital Realty #1000335684 Report a problem | ||

Sell for more on Zillow
Get a Zillow Showcase℠ listing at no additional cost and you could sell for .
$944,100
2% more
+$18,882
With Zillow Showcase(estimated)
$962,982
