Skip main navigation
Pending
  • $600,000

    114 Foxfire Ln, Lewisberry, PA 17339

    5beds
    2,873sqft
    : 
    Loading
    Get pre-qualified
    Single Family Residence
    Built in 1989
    1.27 Acres Lot
    $597,100 Zestimate®
    $209/sqft
    $-- HOA

    What's special

    In ground poolSmooth-top rangePrivacy of mature treesFenced backyardCozy wood burning fireplaceTile flooringConvenient second floor laundry
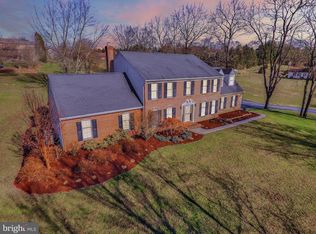
    Exceptional opportunity in the highly sought after Hedgerow community in Lewisberry! Situated on nearly 1.5 acres, this spacious home offers 3,100 square feet of living space, 5 bedrooms, and a 3 car side entry garage in a peaceful setting near historic Yellow Breeches Creek and Lower Allen Township parks. Enjoy the privacy of mature trees while still being less than 10 minutes from Routes 15, 581, and 83 for easy access throughout Central PA. Outdoor living shines with a 3-seasons room overlooking the fenced backyard featuring an in ground pool, a 35x35 fenced garden, and plenty of space for entertaining family and friends all summer long. Inside, the interior features neutral paint and flooring throughout. The kitchen serves as the heart of the home with mahogany stained cabinetry, stainless steel appliances, smooth-top range, tile flooring, pantry closet, and a bay window overlooking the backyard. The family room offers a cozy wood burning fireplace, while the flexible living room with LVP flooring is perfect for a home office, playroom, or sitting area. A formal dining room with crown molding and chair rail adds classic charm. Upstairs, you’ll find 5 bedrooms, including a versatile room connected to the owner’s suite that would make an ideal nursery, gym or home office. Convenient second floor laundry. The unfinished basement with 9 foot ceilings provides exceptional storage space and includes a second staircase from the garage, making it ideal for a workshop, hobby area, or seasonal storage. This home is being sold as is and needs a new roof, pool liner and storage shed, creating an outstanding opportunity to build equity in one of the area’s most desirable neighborhoods. With neighboring homes recently pending in the $850K–$950K range, this property offers incredible value and potential. Call today for more information. Don’t miss your chance to make this home your own!
    46 days
    |
    474
    |
    12
    |

    Likely to sell faster than

    Zillow last checked:

    Listing updated:

    Listed by:

    JENNIFER HOLLISTER 717-798-8154,

    Joy Daniels Real Estate Group, Ltd 7176953177,

    Listing Team: Jennifer Hollister Group, Co-Listing Team: Jennifer Hollister Group,Co-Listing Agent: Jennifer Kuntz 717-574-3891,

    Joy Daniels Real Estate Group, Ltd

    Source: Bright MLS,MLS#: PAYK2103784MLS Logo

      Facts & features

      Interior

      Bedrooms & bathrooms
      • Bedrooms: 5
      • Bathrooms: 3
      • Full bathrooms: 2
      • 1/2 bathrooms: 1
      • Main level bathrooms: 1
      Rooms
      • Room types: Living Room, Dining Room, Primary Bedroom, Bedroom 2, Bedroom 3, Bedroom 4, Bedroom 5, Kitchen, Family Room
      Primary bedroom
      • Level: Upper
      Bedroom 2
      • Level: Upper
      Bedroom 3
      • Level: Upper
      Bedroom 4
      • Level: Upper
      Bedroom 5
      • Level: Upper
      Dining room
      • Level: Main
      Family room
      • Level: Main
      Kitchen
      • Level: Main
      Living room
      • Level: Main
      Heating
      • Heat Pump, Electric
      Cooling
      • Central Air, Electric
      Appliances
      • Included: Electric Water Heater
      Features
      • Basement: Full
      • Number of fireplaces: 1
      • Fireplace features: Wood Burning
      Interior area
      • Total structure area: 2,873
      • Total interior livable area: 2,873 sqft
      • Finished area above ground: 2,873
      • Finished area below ground: 0

      Property

      Parking
      • Total spaces: 3
      • Parking features: Garage Faces Side, Attached, Off Street
      • Attached garage spaces: 3
      Accessibility
      • Accessibility features: None
      Features
      • Levels: Two
      • Stories: 2
      • Has private pool: Yes
      • Pool features: In Ground, Private
      Lot
      • Size: 1.27 Acres
      Details
      • Additional structures: Above Grade, Below Grade
      • Parcel number: 27000RE0010N000000
      • Zoning: RESIDENTIAL
      • Special conditions: Standard

      Construction

      Type & style
      • Home type: SingleFamily
      • Architectural style: Colonial
      • Property subtype: Single Family Residence
      Materials
      • Frame
      • Foundation: Block
      Condition
      • New construction: No
      • Year built: 1989

      Utilities & green energy

      • Sewer: On Site Septic
      • Water: Well

      Community & HOA

      Community
      • Subdivision: Hedgerow
      HOA
      • Has HOA: No
      Location
      • Region: Lewisberry
      • Municipality: FAIRVIEW TWP

      Financial & listing details

      • Price per square foot: $209/sqft
      • Tax assessed value: $314,780
      • Annual tax amount: $8,570
      • Date on market: 5/28/2026
      • Listing agreement: Exclusive Right To Sell
      • Listing terms: Cash,Conventional
      • Inclusions: Kitchen Refrigerator, Washer, Dryer, Pool Items In The Shed, Garden Beds & Fencing, Generator, Shelving In Basement, Wood Pile
      • Ownership: Fee Simple

        Estimated market value

        $597,100

        $567,000 - $627,000

        $3,009/mo

        Price history

        DateEventPrice
        6/26/2026Pending sale$600,000$209/sqft
        Source: Bright MLS #PAYK2103784 Report a problem
        6/15/2026Contingent$600,000$209/sqft
        Source: Bright MLS #PAYK2103784 Report a problem
        5/28/2026Listed for sale$600,000+89%$209/sqft
        Source: Bright MLS #PAYK2103784 Report a problem
        10/31/2002Sold$317,500$111/sqft
        Source: Agent Provided Report a problem

        Public tax history

        YearProperty taxesTax assessment
        2025$8,242 +5.6%$314,780
        2024$7,804 $314,780
        2023$7,804 +9.6%$314,780
        2022$7,119 -1.8%$314,780
        2021$7,251 +3.1%$314,780
        2020$7,033 +1.8%$314,780
        2019$6,911 +2%$314,780
        2018$6,775 +239.8%$314,780
        2017$1,994 $314,780
        2016-- $314,780
        2015-- $314,780
        2014-- $314,780
        2013-- $314,780
        2012-- $314,780
        2011-- $314,780
        2010-- $314,780
        2009-- $314,780
        2008-- $314,780
        2007-- $314,780
        2006-- $314,780 +24.3%
        2005-- $253,160 -2.9%
        2004-- $260,850
        2003-- $260,850 +3%
        2002-- $253,160
        2000-- $253,160
        1999-- $253,160
        Find assessor info on the county website

        Monthly payment

        Est. payment

        Payment breakdown

        Explore the cost of this home by adjusting the details. Changes won't be saved.
        All calculations are estimates and provided by Zillow, Inc. for informational purposes only. Actual amounts may vary.
        HOA fees may include property taxes on listings classified as Co-Ops. Contact the listing agent and/or owner for fee details.
        Mortgage interest rates are dependent on a number of factors, including credit score, down payment, and repayment length. Interest rate data provided by Zillow Group Marketplace, Inc. as of 1/1/1970 from various mortgage lenders with which we have lead or other similar arrangements; the Estimated Payment is an average of those rates.
        See how much you could borrow to make a competitive offer.

        Climate risks

        Neighborhood: 17339

        Getting around

        2 / 100
        Car-Dependent
        11 / 100
        Somewhat Bikeable

        Nearby schools

        GreatSchools rating
        Schools provided by the listing agent
        • District: West Shore

        Source: Bright MLS. This data may not be complete. We recommend contacting the local school district to confirm school assignments for this home.

        A local agent can set up tours, give advice and negotiate with sellers.

        A local lender can help you make sure your offer is ready when you are.

        Browse local experts

        Similar homes