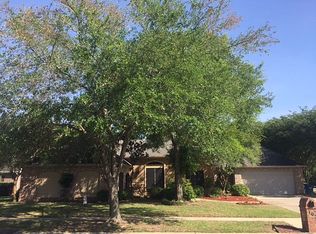
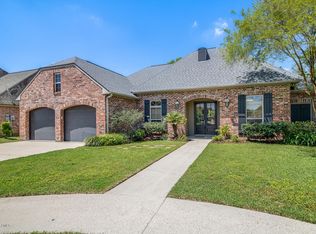
Elegant open floor plan, custom built with varied ceiling heights on a quiet cul-de-sac on almost an acre (.89) in the desirable Austin Village Subdivision. Front porch, custom glass door with sidelights, study with closet off entry foyer, crown molding, living room boasts of custom designed entertainment center, transom windows, bright natural light, hardwood floors. Open kitchen with huge island, walk-in pantry, custom cabinets, arched window over sink, separate side entry from drive-way, mother-in-law bedroom with full bath at rear of home. Oversized master bedroom with step-up ceilings and crown molding, master bath with jetted tub and separate shower, walk-in closet with wall of built-ins. Three sets of French doors open to covered and open patio with a gorgeous view of lush sodded yard with ten large mature oak trees, outside storage in garage, professional landscaping.
This property is not currently displayed as for sale or rent on Zillow. This may be different from what's on other websites or public sources.