Skip main navigation
Closed
  • $215,000

    107 Furnace Run Dr, Akron, OH 44307

    2beds
    1,753sqft
    Townhouse, Condominium
    Built in 2000
    -- sqft lot
    $222,000 Zestimate®
    $123/sqft
    $1,918 Estimated rent

    Home value

    $222,000

    $200,000 - $246,000

    $1,918/mo

    Zestimate® history
    Loading
    Loading...

    Owner options

    List your home for rent

    $1,918/mo

    Rent Zestimate®

    Find your next renter with Zillow Rental Manager. Plus, with online applications, you can quickly screen prospective tenants – for free.

    Learn more

    $1,918/mo

    Rent Zestimate®

    Refinance and save

    $1,889/mo

    Est. payment

    Refinancing to a lower rate could help reduce your monthly payments and save thousands over the life of the loan.

    See today's rates

    $1,889/mo

    Est. payment

    Explore your selling options

    Work with a Zillow partner agent

    Leverage their expertise and Zillow's premium Showcase listings to get your home seen by more buyers.

    Get started

    List with your own agent

    Get your home in front of millions of buyers by listing it on Zillow.

    Learn how to do it

    Sell it yourself

    Take full control of how buyers see your home on Zillow by listing For Sale by Owner (FSBO).

    List your home

    What's special

    Private patioPrimary bathroomWet barExtra high cathedral ceilingsKitchenaid stainless steel appliances
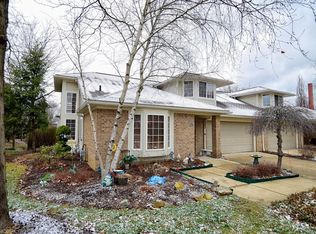
    This home is back on the market by no fault of the seller. Twice buyers who were (are) in love with the home have had to be released from the contract for unforeseen financing issues unrelated to the condo. For downsizers who don't really want to sacrifice size, the contently single, the retirees, the downtown professional, and just about everyone who likes nice things, THIS. IS. IT. A gorgeous condo with little to no exterior maintenance to concern yourself with, a reserve fund for the unexpected replacement of certain big-ticket items, a peaceful oasis of a community, and steps away from Akron's vibrant Downtown, the route of The Akron Marathon, walking trails, restaurants, bus lines, grocery shopping, hospitals, fitness centers, higher education, and more. But it's the living space you'll truly appreciate. You'll enter an impressive wide-open main living area with extra high cathedral ceilings, a cozy, ventless, gas, switch-controlled fireplace, and built-in speakers throughout. To your left is a fantastic modern kitchen with granite countertops, a more than ample amount of oak cabinetry including a double pantry, KitchenAid stainless steel appliances, including a side-by-side fridge with freezer drawer below, gas cooktop range, and a built-in microwave and oven. Upstairs is a magnificent 25x11 loft with a wet bar, 1/2 bath, and a bonus room/closet space for whatever the creative homeowner can envision. At the bottom of the loft staircase, you'll find access to the private patio out back. To the right of the stairs is the hallway leading first to the 2 car-attached garage, then to the main floor laundry and utility room, followed by the primary bathroom, a lovely bedroom w./double closet and built-in speakers, and finally the master bedroom with walk-in California closet, speakers and ensuite bath with walk-in shower. This perfect retreat was built-in 2000 and has barely aged a day. It is clean, well maintained, and move-in ready. Come see for yourself.

    Zillow last checked:

    Listing updated:

    Listed by:

    Eric Cooper eric.cooper@cbschmidtohio.com330-696-2068,

    Coldwell Banker Schmidt Realty

    Bought with:

    Saundra M Carter, 328762

    Howard Hanna

    Source: MLS Now,MLS#: 5098642MLS LogoOriginating MLS: Akron Cleveland Association of REALTORS

    Facts & features

    Interior

    Bedrooms & bathrooms
    • Bedrooms: 2
    • Bathrooms: 3
    • Full bathrooms: 2
    • 1/2 bathrooms: 1
    • Main level bedrooms: 2
    Primary bedroom
    • Description: Main floor master bed, w/walk-in california closet, built-in speakers, and ensuite.,Flooring: Carpet
    • Features: Primary Downstairs, Wired for Sound
    • Level: First
    • Dimensions: 15 x 14
    Bedroom
    • Description: Main floor guest Bedroom with double closet, built-in speakers, and high outlets for wall mount t.v.,Flooring: Carpet
    • Features: Wired for Sound
    • Level: First
    Primary bathroom
    • Description: Master bath w/walk-in shower.,Flooring: Linoleum
    • Features: Laminate Counters
    • Level: First
    Primary bathroom
    • Description: Main floor shared full bathroom w/tub/shower combo.,Flooring: Linoleum
    • Features: Laminate Counters
    • Level: First
    • Dimensions: 8 x 8
    Bathroom
    • Description: Second floor half-bath.
    • Features: Laminate Counters
    • Level: Second
    • Dimensions: 5 x 5
    Bonus room
    • Description: Ceiling declines too low to count the square footage or use as a bedroom, but a fantastic storage closet, craft room, etc.
    • Level: Second
    • Dimensions: 11 x 9
    Great room
    • Description: Huge main living area is wide open with ceilings nearing 25 ft or more. Vented gas fireplace and built-in speakers throughout.,Flooring: Luxury Vinyl Tile
    • Features: Cathedral Ceiling(s), Fireplace, High Ceilings, Vaulted Ceiling(s), Wired for Sound
    • Level: First
    • Dimensions: 24 x 19
    Kitchen
    • Description: Beautiful modern kitchen with double pantries, lots of cupboard space, granite counters, KitchenAid stainless steel appliances, and a ceiling mounted hanging pot rack.,Flooring: Luxury Vinyl Tile
    • Features: Granite Counters
    • Level: First
    • Dimensions: 11 x 11
    Laundry
    • Description: Main floor laundry in bedroom hallway.,Flooring: Luxury Vinyl Tile
    • Level: First
    • Dimensions: 8 x 8
    Loft
    • Description: Huge wide open loft overlooking the main living space includes a wet bar, half-bath and bonus room/closet.,Flooring: Carpet
    • Features: Wet Bar, Wired for Sound
    • Level: Second
    • Dimensions: 26 x 12
    Heating
    • Forced Air, Gas
    Cooling
    • Central Air
    Appliances
    • Included: Built-In Oven, Cooktop, Dryer, Dishwasher, Disposal, Microwave, Refrigerator, Washer
    • Laundry: Electric Dryer Hookup, In Hall, Main Level, Laundry Room, Laundry Tub, Sink
    Features
    • Wet Bar, Ceiling Fan(s), Crown Molding, Granite Counters, High Ceilings, Primary Downstairs, Open Floorplan, Pantry, Recessed Lighting, Storage, Vaulted Ceiling(s), Walk-In Closet(s), Wired for Sound
    • Basement: None
    • Number of fireplaces: 1
    • Fireplace features: Blower Fan, Family Room, Gas, Glass Doors, Living Room
    Interior area
    • Total structure area: 1,753
    • Total interior livable area: 1,753 sqft
    • Finished area above ground: 1,753
    • Finished area below ground: 0

    Property

    Parking
    • Total spaces: 2
    • Parking features: Attached, Concrete, Driveway, Garage Faces Front, Garage, Garage Door Opener, Inside Entrance, Kitchen Level, Private
    • Attached garage spaces: 2
    Features
    • Levels: Two
    • Stories: 2
    • Patio & porch: Rear Porch, Patio
    • Exterior features: Lighting, Private Entrance
    • Pool features: None
    • Fencing: Privacy
    • Has view: Yes
    • View description: City Lights, City
    Lot
    • Size: 1,751 Square Feet
    • Features: Corner Lot, Dead End
    Details
    • Parcel number: 6761565

    Construction

    Type & style
    • Home type: Condo
    • Property subtype: Townhouse, Condominium
    • Attached to another structure: Yes
    Materials
    • Brick, Vinyl Siding
    • Roof: Asphalt,Fiberglass
    Condition
    • Updated/Remodeled
    • Year built: 2000

    Utilities & green energy

    • Sewer: Public Sewer
    • Water: Public

    Community & HOA

    Community
    • Security: Security System, Smoke Detector(s)
    • Subdivision: Townhomes/Canal Park
    HOA
    • Has HOA: Yes
    • Services included: Insurance, Maintenance Grounds, Snow Removal, Trash
    • HOA fee: $370 monthly
    • HOA name: Townhomes At Canal Park Condominium Association
    Location
    • Region: Akron

    Financial & listing details

    • Price per square foot: $123/sqft
    • Tax assessed value: $167,990
    • Annual tax amount: $3,830
    • Date on market: 2/7/2025
    • Cumulative days on market: 66 days
    • Listing terms: Cash,Conventional

    Price history

    DateEventPrice
    6/20/2025Sold$215,000$123/sqft
    Source: MLS Now #5098642 Report a problem
    6/7/2025Pending sale$215,000$123/sqft
    Source: MLS Now #5098642 Report a problem
    5/14/2025Contingent$215,000$123/sqft
    Source: MLS Now #5098642 Report a problem
    5/12/2025Listed for sale$215,000$123/sqft
    Source: MLS Now #5098642 Report a problem
    3/19/2025Pending sale$215,000$123/sqft
    Source: MLS Now #5098642 Report a problem
    3/15/2025Listed for sale$215,000$123/sqft
    Source: MLS Now #5098642 Report a problem
    3/8/2025Contingent$215,000$123/sqft
    Source: MLS Now #5098642 Report a problem
    2/7/2025Listed for sale$215,000+43.3%$123/sqft
    Source: MLS Now #5098642 Report a problem
    6/10/2019Sold$150,000+0.1%$86/sqft
    Source: MLS Now #4093496 Report a problem
    5/17/2019Pending sale$149,900$86/sqft
    Source: Keller Williams Chervenic Realty #4093496 Report a problem
    5/7/2019Listed for sale$149,900+21.9%$86/sqft
    Source: Keller Williams Chervenic Rlty #4093496 Report a problem
    8/29/2014Sold$123,000-15.2%$70/sqft
    Source: Public Record Report a problem
    7/2/2014Pending sale$145,000$83/sqft
    Source: Cutler Real Estate #3482452 Report a problem
    9/10/2013Listed for sale$145,000-11%$83/sqft
    Source: Cutler Real Estate #3442672 Report a problem
    6/30/2010Sold$163,000+22.1%$93/sqft
    Source: Public Record Report a problem
    12/26/2000Sold$133,482$76/sqft
    Source: Public Record Report a problem

    Public tax history

    YearProperty taxesTax assessment
    2025$3,701 -3.4%$58,790
    2024$3,830 +25.5%$58,790
    2023$3,051 +10.7%$58,790 +41%
    2022$2,758 -0.1%$41,700
    2021$2,760 $41,700
    2020-- $41,700 -1.1%
    2019$3,020 +1.4%$42,172 +0%
    2018$2,979 -1.6%$42,170
    2017$3,027 $42,170
    2016$3,027 $42,170
    2015$3,027 -1.9%$42,170
    2014$3,087 -5.8%$42,170 -7.9%
    2013$3,278 +0.3%$45,800
    2012$3,268 +16%$45,800 0%
    2011$2,817 -0.7%$45,805 -5.4%
    2010$2,838 $48,433
    2009-- $48,433
    2008$2,826 +3.2%$48,433 -1.4%
    2007$2,738 +0.6%$49,123
    2006$2,721 +19.2%$49,123
    2005$2,283 $49,123
    2004-- $49,123
    2003$2,309 -3.2%$49,123
    2002$2,386 -2.7%$49,123 +7.6%
    2001$2,451 $45,651 +5494.5%
    2000-- $816
    Find assessor info on the county website

    Neighborhood: Downtown

    Nearby schools

    GreatSchools rating
    Schools provided by the listing agent
    • District: Akron CSD - 7701

    Source: MLS Now. This data may not be complete. We recommend contacting the local school district to confirm school assignments for this home.

    Get a cash offer in 3 minutes
    Find out how much your home could sell for in as little as 3 minutes with a no-obligation cash offer.
    Estimated market value
    $222,000
    Get a cash offer in 3 minutes
    Find out how much your home could sell for in as little as 3 minutes with a no-obligation cash offer.
    Estimated market value
    $222,000