Skip main navigation
Closed
  • $225,000

    89 Furnace Run Dr, Akron, OH 44307

    3beds
    2,769sqft
    Condominium
    Built in 2000
    -- sqft lot
    $229,400 Zestimate®
    $81/sqft
    $2,285 Estimated rent

    Home value

    $229,400

    $211,000 - $250,000

    $2,285/mo

    Zestimate® history
    Loading
    Loading...

    Owner options

    List your home for rent

    $2,285/mo

    Rent Zestimate®

    Find your next renter with Zillow Rental Manager. Plus, with online applications, you can quickly screen prospective tenants – for free.

    Learn more

    $2,285/mo

    Rent Zestimate®

    Refinance and save

    $1,980/mo

    Est. payment

    Refinancing to a lower rate could help reduce your monthly payments and save thousands over the life of the loan.

    See today's rates

    $1,980/mo

    Est. payment

    Explore your selling options

    Work with a Zillow partner agent

    Leverage their expertise and Zillow's premium Showcase listings to get your home seen by more buyers.

    Get started

    List with your own agent

    Get your home in front of millions of buyers by listing it on Zillow.

    Learn how to do it

    Sell it yourself

    Take full control of how buyers see your home on Zillow by listing For Sale by Owner (FSBO).

    List your home

    What's special

    Privacy fenceVinyl wood deckAll appliances stayStunning stone fireplaceCathedral ceiling
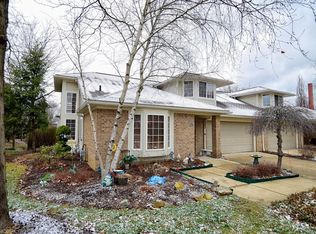
    Welcome to this beautifully designed 3-bedroom, 3 bath end unit condo offering space, comfort and flexibility. The Great room offers a spacious dining area, a cathedral ceiling and a stunning stone fireplace. The kitchen has a bay window that adds charm and lots of natural light. All appliances stay. Off the great room is a private patio. It was installed in 2024 and features stamped concrete, a privacy fence and a vinyl wood deck, creating the perfect setting for relaxing or entertaining outdoors. The open layout is filled with natural light and flows seamlessly for everyday living. The first floor Master bedroom offers its own full bath and walk in closing, as well as a tray ceiling and indirect lighting. The 2nd first floor bedroom is steps away from the 2nd full bath on the first floor and has crown molding with indirect lighting. A nice laundry room completes the first floor. The second floor offers a large loft area that can be used as a 3rd bedroom, office or additional living space. A full bath and oversized walk-in closet are ideal for guests. The finished lower level adds valuable living space, ideal for a family room, home office or gym. A fantastic media room has high end carpet and an oversized screen to enjoy your favorite movies or sporting events. The workshop area is ready for all of your projects. Electrical service has been updated. New furnace and A/C were installed in 2023. Hot water heater new in 2023. This beautiful condo is move in ready!

    Zillow last checked:

    Listing updated:

    Listed by:

    Mary E Edminister 330-608-4430 Maryedminister@howardhanna.com,

    Howard Hanna

    Bought with:

    Shane Unkefer, 2021007379

    Keller Williams Legacy Group Realty

    Source: MLS Now,MLS#: 5183945Originating MLS: Akron Cleveland Association of REALTORS

    Facts & features

    Interior

    Bedrooms & bathrooms
    • Bedrooms: 3
    • Bathrooms: 3
    • Full bathrooms: 3
    • Main level bathrooms: 2
    • Main level bedrooms: 2
    Primary bedroom
    • Description: Flooring: Luxury Vinyl Tile
    • Level: First
    • Dimensions: 16 x 14
    Bedroom
    • Description: Flooring: Luxury Vinyl Tile
    • Level: Second
    • Dimensions: 20 x 12
    Bedroom
    • Description: Flooring: Luxury Vinyl Tile
    • Level: First
    • Dimensions: 14 x 10
    Great room
    • Description: Flooring: Luxury Vinyl Tile
    • Features: Cathedral Ceiling(s), Fireplace
    • Level: First
    • Dimensions: 26 x 31
    Kitchen
    • Description: Flooring: Ceramic Tile
    • Level: First
    • Dimensions: 12 x 13
    Laundry
    • Description: Flooring: Ceramic Tile
    • Level: First
    • Dimensions: 9 x 8
    Media room
    • Description: Flooring: Carpet
    • Level: Lower
    • Dimensions: 24 x 23
    Recreation
    • Description: Flooring: Luxury Vinyl Tile
    • Level: Lower
    • Dimensions: 22 x 18
    Workshop
    • Description: Flooring: Concrete
    • Level: Lower
    • Dimensions: 19 x 17
    Heating
    • Forced Air
    Cooling
    • Central Air
    Appliances
    • Included: Dryer, Dishwasher, Disposal, Humidifier, Microwave, Range, Refrigerator, Washer
    • Laundry: Main Level
    Features
    • Basement: Full,Finished,Sump Pump
    • Number of fireplaces: 1
    Interior area
    • Total structure area: 2,769
    • Total interior livable area: 2,769 sqft
    • Finished area above ground: 1,769
    • Finished area below ground: 1,000

    Property

    Parking
    • Parking features: Attached, Direct Access, Garage
    • Attached garage spaces: 2
    Features
    • Levels: Two
    • Stories: 2
    • Patio & porch: Patio
    • Fencing: Back Yard,Privacy
    Lot
    • Size: 1,768 Square Feet
    Details
    • Additional parcels included: 6762735
    • Parcel number: 6761335

    Construction

    Type & style
    • Home type: Condo
    • Architectural style: Conventional
    • Property subtype: Condominium
    • Attached to another structure: Yes
    Materials
    • Brick, Vinyl Siding
    • Roof: Asphalt,Fiberglass
    Condition
    • Year built: 2000

    Utilities & green energy

    • Sewer: Public Sewer
    • Water: Public

    Community & HOA

    Community
    • Security: Carbon Monoxide Detector(s), Smoke Detector(s)
    • Subdivision: Townhomes At Canal Park
    HOA
    • Has HOA: Yes
    • Services included: Association Management, Insurance, Maintenance Grounds, Maintenance Structure, Reserve Fund, Roof, Snow Removal, Trash
    • HOA fee: $390 monthly
    • HOA name: Townhomes At Canal Park
    Location
    • Region: Akron

    Financial & listing details

    • Price per square foot: $81/sqft
    • Annual tax amount: $4,308
    • Date on market: 1/28/2026
    • Cumulative days on market: 42 days
    • Listing agreement: Exclusive Right To Sell

    Price history

    DateEventPrice
    3/10/2026Sold$225,000-4.3%$81/sqft
    Source: MLS Now #5183945 Report a problem
    2/12/2026Contingent$235,000$85/sqft
    Source: MLS Now #5183945 Report a problem
    2/10/2026Listed for sale$235,000$85/sqft
    Source: MLS Now #5183945 Report a problem
    2/3/2026Contingent$235,000$85/sqft
    Source: MLS Now #5183945 Report a problem
    1/28/2026Listed for sale$235,000+47.8%$85/sqft
    Source: MLS Now #5183945 Report a problem
    4/21/2017Sold$159,000+8.2%$57/sqft
    Source: MLS Now #3877930 Report a problem
    4/24/2015Sold$147,000$53/sqft
    Source: MLS Now #3693086 Report a problem

    Public tax history

    Tax history is unavailable.

    Neighborhood: Downtown

    Nearby schools

    GreatSchools rating
    Schools provided by the listing agent
    • District: Akron CSD - 7701

    Source: MLS Now. This data may not be complete. We recommend contacting the local school district to confirm school assignments for this home.

    Get a cash offer in 3 minutes
    Find out how much your home could sell for in as little as 3 minutes with a no-obligation cash offer.
    Estimated market value
    $229,400
    Get a cash offer in 3 minutes
    Find out how much your home could sell for in as little as 3 minutes with a no-obligation cash offer.
    Estimated market value
    $229,400