Skip main navigation
Off market
Street View
  • $654,400

    107 Gentry Dr, Woolwich Township, NJ 08085

    4beds
    2,932sqft
    SingleFamily
    Built in 1998
    1.21 Acres Lot
    $654,400 Zestimate®
    $223/sqft
    $4,417 Estimated rent

    Home value

    $654,400

    $622,000 - $687,000

    $4,417/mo

    Zestimate® history
    Loading
    Loading...

    Owner options

    List your home for rent

    $4,417/mo

    Rent Zestimate®

    Find your next renter with Zillow Rental Manager. Plus, with online applications, you can quickly screen prospective tenants – for free.

    Learn more

    $4,417/mo

    Rent Zestimate®

    Refinance and save

    $4,686/mo

    Est. payment

    Refinancing to a lower rate could help reduce your monthly payments and save thousands over the life of the loan.

    See today's rates

    $4,686/mo

    Est. payment

    Explore your selling options

    Work with a Zillow partner agent

    Leverage their expertise and Zillow's premium Showcase listings to get your home seen by more buyers.

    Get started

    List with your own agent

    Get your home in front of millions of buyers by listing it on Zillow.

    Learn how to do it

    Sell it yourself

    Take full control of how buyers see your home on Zillow by listing For Sale by Owner (FSBO).

    List your home

    What's special

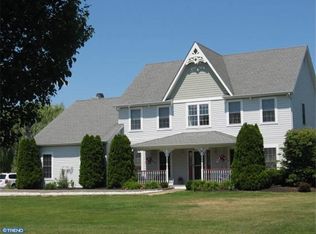
    This pretty home is nestled on a one-plus acre lot in beautifully manicured community. The grand foyer featuring wood floors and a soaring two story ceiling. The formal living room has oversized windows that flood the room with natyral sunlight. Host holiday meals in the spacious formal dining room also boasting neutral carpet and oversized windows. The sunny kitchen is graced with an abundance of 42~ hickory cabinets, a spacious pantry, stainless steel appliances and gorgeous granite counters. Grab a quick snack at the peninsula counter. The family room is impressive yet still cozy. Open to the kitchen, the family room has a high vaulted ceiling, oversized windows providing lots of natural sunlight and plenty of space for a huge TV to watch the eagles win the Super Bowl!!! On chilly nights curl up next to the cozy gas fireplace and sip a glass of wine. This is the good life! The first-floor study is the ideal space for a home-based business. The master suite offers a large bedroom with a vaulted ceiling, a walk-in closet, a double plus closet and a lavish master bathroom. The master bath has his and hers vanities, tile floors, a large jet tub and a private water closet. At the end of the day lock the door and pour a relaxing bubble bath. Once the weather warms up, it's time to enjoy the outside of this beautiful home. Barbeque on the deck while the k;ds play in the large yard (1.21 acre property). The basement has extra high ceiling so it is perfect to finish to create more room in this already spacious home. There is lots of space for a man-cave and even more room for a recreation room for the k;ds! Additional amenities include a dual HVAC system, full lawn irrigation system, newer roof and so much more. Check out the desirable Kingsway school district! Enjoy an easy commute to Philadelphia, Delaware, Delaware County, Cherry Hill and more.

    This property is off market, which means it's not currently listed for sale or rent on Zillow. This may be different from what's available on other websites or public sources.

    Facts & features

    Interior

    Bedrooms & bathrooms
    • Bedrooms: 4
    • Bathrooms: 3
    • Full bathrooms: 2
    • 1/2 bathrooms: 1
    Heating
    • Forced air
    Cooling
    • Central
    Features
    • Basement: Y
    Interior area
    • Total interior livable area: 2,932 sqft
    • Finished area below ground: 0

    Property

    Parking
    • Total spaces: 2
    • Parking features: Garage - Attached
    Features
    • Exterior features: Wood
    Lot
    • Size: 1.21 Acres
    Details
    • Parcel number: 24000240100005
    • Special conditions: Standard

    Construction

    Type & style
    • Home type: SingleFamily
    • Architectural style: Colonial
    Materials
    • Frame
    Condition
    • Year built: 1998

    Community & neighborhood

    Location
    • Region: Woolwich Township
    • Municipality: WOOLWICH TWP

    Other

    Other facts
    • Heating: Forced Air, Central
    • GarageYN: true
    • AttachedGarageYN: true
    • HeatingYN: true
    • CoolingYN: true
    • StructureType: Detached
    • ConstructionMaterials: Frame
    • StoriesTotal: 2
    • ArchitecturalStyle: Colonial
    • SpecialListingConditions: Standard
    • ParkingFeatures: Driveway, Attached Garage, Garage Door Opener, Built In, Garage Faces Side, Inside Entrance
    • CoveredSpaces: 2
    • Cooling: Central Air, Ceiling Fan(s), Multi Units
    • BelowGradeFinishedArea: 0
    • Basement: Y
    • MlsStatus: Active
    • Municipality: WOOLWICH TWP

    Price history

    DateEventPrice
    8/13/2020Sold$385,000$131/sqft
    Source: Public Record Report a problem
    5/15/2020Pending sale$385,000$131/sqft
    Source: Keller Williams Hometown Realty #NJGL256370 Report a problem
    3/14/2020Listed for sale$385,000+32.8%$131/sqft
    Source: Keller Williams Hometown Realty #NJGL256370 Report a problem
    1/9/2002Sold$290,000+11.6%$99/sqft
    Source: Public Record Report a problem
    3/27/1998Sold$259,900$89/sqft
    Source: Public Record Report a problem

    Public tax history

    YearProperty taxesTax assessment
    2025$11,857 $353,100
    2024$11,857 +1.8%$353,100
    2023$11,649 -2%$353,100
    2022$11,889 -2%$353,100
    2021$12,133 -2.6%$353,100
    2020$12,462 -7.8%$353,100 +6.4%
    2019$13,512 $331,800 -8.1%
    2018$13,512 +3%$361,200
    2017$13,119 +2.3%$361,200
    2016$12,819 +5.2%$361,200
    2015$12,180 +4.1%$361,200
    2014$11,703 +8.6%$361,200
    2013$10,780 $361,200 +74.4%
    2002-- $207,100
    2001-- $207,100

    Find assessor info on the county website

    Neighborhood: 08085

    Nearby schools

    GreatSchools rating
    Schools provided by the listing agent
    • Elementary: CHARLES G HARKER
    • Middle: KINGSWAY REGIONAL M.S.
    • High: KINGSWAY REGIONAL H.S.
    • District: KINGSWAY REGIONAL HIGH

    Source: The MLS. This data may not be complete. We recommend contacting the local school district to confirm school assignments for this home.

    Get a cash offer in 3 minutes
    Find out how much your home could sell for in as little as 3 minutes with a no-obligation cash offer.
    Estimated market value
    $654,400
    Get a cash offer in 3 minutes
    Find out how much your home could sell for in as little as 3 minutes with a no-obligation cash offer.
    Estimated market value
    $654,400